Ranch-style living with 4 bedrooms & 2.5 baths on the main level, + 2 additional non-conforming bedrooms upstairs! Beautifully remodeled from the floor joists up! Updates include NEW ROOF/GUTTERS, PLUMBING, ELECTRICAL, WINDOWS, FURNACE, WATER HEATER, all-new flooring, fresh paint, cabinetry, quartz countertops, fixtures, and more!
Situated on over ½ acre corner lot, this property offers endless possibilities, including room to build a shop or potential to split off a portion of the lot for an additional homesite.
Beautiful kitchen has lots of storage space, great pantry, and peninsula island with bar seating. Living room features a large picture window overlooking the park directly across the street, bringing in natural light and peaceful views. A convenient back entrance into a mudroom and close to a large, dedicated laundry room with ½ bath.
Enjoy the convenience of a circle driveway, oversized detached one-car garage. With an expansive corner lot, gorgeous updates throughout, and room to grow, this move-in-ready home is a rare find! All the charm of an established home with the fresh feel of new construction!
Active
$315,000
707 N 4th St, Lacygne, KS 66040
4beds
2,440sqft
Single Family Residence
Built in 1885
0.61 Acres Lot
$-- Zestimate®
$129/sqft
$-- HOA
What's special
Lots of storage spaceAll-new flooringFresh paintGorgeous updates throughoutOversized detached one-car garageExpansive corner lotQuartz countertops
- 26 days
- 716
- 20
Zillow last checked:
Listing updated:
Listed by:
Tracy Shelton 913-837-6598,
Elite Homes Realty
Source: Heartland MLS as distributed by MLS GRID,MLS#: 2646152
Facts & features
Interior
Bedrooms & bathrooms
- Bedrooms: 4
- Bathrooms: 3
- Full bathrooms: 2
- 1/2 bathrooms: 1
Primary bedroom
- Level: Main
Bedroom 2
- Level: Main
Bedroom 3
- Level: Main
Bedroom 4
- Level: Main
Primary bathroom
- Level: Main
Utility room
- Level: Main
Heating
- Has Heating (Unspecified Type)
Cooling
- Electric
Appliances
- Laundry: Laundry Room, Main Level
Features
- Cedar Closet, Ceiling Fan(s)
- Flooring: Carpet, Luxury Vinyl
- Windows: Thermal Windows
- Basement: Crawl Space
- Has fireplace: No
Interior area
- Total structure area: 2,440
- Total interior livable area: 2,440 sqft
- Finished area above ground: 2,440
- Finished area below ground: 0
Property
Parking
- Total spaces: 1
- Parking features: Detached
- Garage spaces: 1
Lot
- Size: 0.61 Acres
- Features: City Limits, Corner Lot
Details
- Additional structures: Garage(s)
- Parcel number: 0283301006004.000
Construction
Type & style
- Home type: SingleFamily
- Property subtype: Single Family Residence
Materials
- Frame
- Roof: Composition
Condition
- Year built: 1885
Utilities & green energy
- Sewer: Public Sewer
- Water: Public
Community & HOA
Community
- Subdivision: Other
HOA
- Has HOA: No
Location
- Region: Lacygne
Financial & listing details
- Price per square foot: $129/sqft
- Tax assessed value: $103,510
- Annual tax amount: $1,661
- Date on market: 10/9/2026
- Listing terms: Cash,Conventional,FHA,USDA Loan,VA Loan
- Ownership: Private
- Road surface type: Paved
Estimated market value
Not available
Estimated sales range
Not available
Not available
Price history
| Date | Event | Price |
|---|---|---|
| 10/9/2026 | Listed for sale | $315,000+433.9%$129/sqft |
Source:  Heartland MLS as distributed by MLS GRID #2646152 Report a problem | ||
| 8/15/2025 | Sold | -- |
Source: Heartland MLS as distributed by MLS GRID #2562158 Report a problem | ||
| 8/9/2025 | Pending sale | $59,000$24/sqft |
Source: Heartland MLS as distributed by MLS GRID #2562158 Report a problem | ||
| 8/4/2025 | Listed for sale | $59,000$24/sqft |
Source: Heartland MLS as distributed by MLS GRID #2562158 Report a problem | ||
| 8/1/2025 | Pending sale | $59,000$24/sqft |
Source: Heartland MLS as distributed by MLS GRID #2562158 Report a problem | ||
| 7/10/2025 | Listed for sale | $59,000+20.4%$24/sqft |
Source: Heartland MLS as distributed by MLS GRID #2562158 Report a problem | ||
| 11/2/2012 | Listing removed | $49,000$20/sqft |
Source: Crown Realty of Kansas Inc #1797447 Report a problem | ||
| 9/12/2012 | Listed for sale | $49,000-42.4%$20/sqft |
Source: Crown Realty of Kansas Inc #1797447 Report a problem | ||
| 6/20/2012 | Listing removed | $85,000$35/sqft |
Source: Crown Realty of Kansas Inc #1761389 Report a problem | ||
| 1/19/2012 | Price change | $85,000+0.1%$35/sqft |
Source: Crown Realty of Kansas Inc #1761389 Report a problem | ||
| 8/18/2011 | Listed for sale | $84,900$35/sqft |
Source: Crown Realty of Kansas Inc #54276 Report a problem | ||
Public tax history
| Year | Property taxes | Tax assessment |
|---|---|---|
| 2025 | $1,488 +23.8% | $11,904 +30.8% |
| 2024 | $1,202 | $9,099 +35.9% |
| 2023 | -- | $6,696 +10.3% |
| 2022 | -- | $6,072 +16% |
| 2021 | -- | $5,236 +7% |
| 2020 | -- | $4,893 +6% |
| 2019 | -- | $4,616 +5% |
| 2018 | -- | $4,396 +8% |
| 2017 | -- | $4,071 +4% |
| 2016 | -- | $3,915 |
| 2015 | -- | $3,915 |
| 2014 | -- | $3,915 -10% |
| 2013 | -- | $4,349 |
| 2012 | -- | -- |
| 2011 | -- | -- |
| 2010 | -- | $8,993 |
| 2009 | -- | $8,993 +4.1% |
| 2008 | -- | $8,639 |
Find assessor info on the county website
Monthly payment
Est. payment
Payment breakdown
Explore the cost of this home by adjusting the details. Changes won't be saved.Climate risks
Neighborhood: 66040
Nearby schools
Schools provided by the listing agent
- Elementary: Lacygne
- Middle: Lacygne
- High: Prairie View
Source: Heartland MLS as distributed by MLS GRID. This data may not be complete. We recommend contacting the local school district to confirm school assignments for this home.

Similar homes
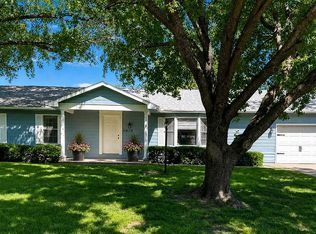
- $295,0004 bd2 ba1.7k sqft721 N Broadway St, Lacygne, KS 66040For Sale
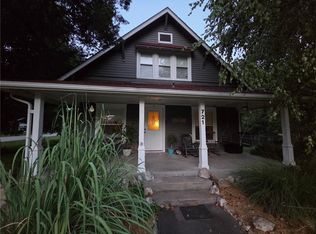 MLS ID #2634739, Chanz Gerleman, Keller Williams Realty Partners Inc.. Heartland MLS as distributed by MLS GRID
- $215,0004 bd2 ba2.1k sqft501 N 7th St, La Cygne, KS 66040For Sale
 MLS ID #2643016, Janet Turney, Clinch Realty LLC. Heartland MLS as distributed by MLS GRID
- $250,0003 bd2 ba1.6k sqft502 N 7th St, Lacygne, KS 66040For Sale
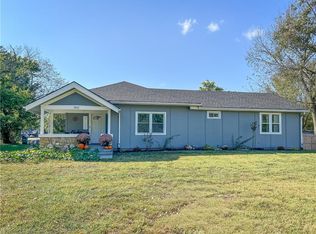 MLS ID #2647309, Dez Poole, Clinch Realty LLC. Heartland MLS as distributed by MLS GRID
- $322,0004 bd3 ba2.1k sqft133 Timber Valley Dr, Linn Valley, KS 66040For Sale
 MLS ID #2638546, Shelly Puryear, Clinch Realty LLC. Heartland MLS as distributed by MLS GRID
