Magnificent Grand Acadian-Style Custom Home on 1.37 Acres!Situated on a meticulously maintained, tree-shaded corner lot, this stunning property offers exceptional curb appeal with expansive front and rear porches lined with French-style doors and custom upscale wood-frame windows. A large front and backyard provide ample space along with a workshop and RV cover.Step into the beautiful backyard courtyard featuring an updated pool, pool house/storage with bathroom and changing area--perfect for relaxing or entertaining. The home offers 3 bedrooms plus an additional office/bedroom, each bedroom with walk-in closets, and 3.5 baths. The main bedroom suite and office/bonus room are located on the first floor, with additional bedrooms and baths upstairs.The chef's kitchen boasts updated appliances, granite counters, a gas range with double ovens, custom cabinetry, dual pantries, and a spacious breakfast area. A formal dining room sits just off the kitchen. Brick paver-style flooring adds warmth and character. The oversized family room showcases exposed beams, French doors, and a cozy gas log fireplace.The main bedroom features expansive custom closets, built-ins, double vanities, abundant shelving, and a sit-down counter area. Beautiful wood plank floors flow throughout the home, enhancing its elegance. A wide front foyer leads to a striking staircase and an upstairs flex living space between bedrooms--plus generous attic access and a must-see storage closet.This home is filled with thoughtful custom details and exceptional craftsmanship throughout. Prepare to fall in love--schedule your showing today before this rare opportunity is gone!
Pending
Price cut: $21.5K (6/3)
$398,000
1107 Katherine Dr, Opelousas, LA 70570
3beds
3,932sqft
:
Get pre-qualified$2,407/mo
Single Family Residence
Built in 1970
1.37 Acres Lot
$381,300 Zestimate®
$101/sqft
$-- HOA
What's special
Updated poolMust-see storage closetOversized family roomWide front foyerCustom cabinetryAbundant shelvingBeautiful backyard courtyard
- 227 days |
- 773 |
- 64 |
Zillow last checked:
Listing updated:
Listed by:
Robert A Burke,
Keller Williams Realty Acadiana 337-735-9300,
Fred Credeur,
Keller Williams Realty Acadiana
Source: RAA,MLS#: 2500006242
Facts & features
Interior
Bedrooms & bathrooms
- Bedrooms: 3
- Bathrooms: 4
- Full bathrooms: 3
- 1/2 bathrooms: 1
Rooms
- Room types: Bedroom 2, Bedroom 3, Bonus Room, Dining Room, Family Room, Kitchen, Office
Heating
- Central, Electric
Cooling
- Multi Units, Central Air
Appliances
- Included: Dishwasher, Disposal, Gas Cooktop, Microwave, Trash Compactor, Electric Stove Con
- Laundry: Electric Dryer Hookup, Washer Hookup
Features
- Beamed Ceilings, Bookcases, Built-in Features, Crown Molding, Double Vanity, Dual Closets, Kitchen Island, Separate Shower, Walk-in Pantry, Walk-In Closet(s), Granite Counters
- Flooring: Brick, Carpet, Wood
- Windows: Wood Frames
- Number of fireplaces: 1
- Fireplace features: 1 Fireplace, Gas Log
Interior area
- Total structure area: 5,658
- Total interior livable area: 3,932 sqft
Property
Parking
- Total spaces: 2
- Parking features: Attached, Carport, Garage Faces Rear
- Has garage: Yes
- Carport spaces: 2
- Details: Carport SqFt(509.00)
Features
- Stories: 2
- Patio & porch: Covered, Open, Porch
- Exterior features: Other, Lighting
- Has private pool: Yes
- Pool features: Gunite, In Ground
- Fencing: Partial
Lot
- Size: 1.37 Acres
- Dimensions: 170 x 350.6
- Features: 1 to 2.99 Acres, Corner Lot, Landscaped, Level
Details
- Additional structures: Other, Pool House, RV/Boat Storage, Workshop
- Parcel number: 0104492000
- Zoning: Residential
Construction
Type & style
- Home type: SingleFamily
- Architectural style: Acadian,Traditional
- Property subtype: Single Family Residence
Materials
- Brick Veneer, Wood Siding, Brick, Frame
- Foundation: Other, Pillar/Post/Pier
- Roof: Composition
Condition
- Updated/Remodeled
- Year built: 1970
Utilities & green energy
- Electric: Elec: CLECO
- Gas: Gas: Delta Utilities
- Sewer: Septic Tank
Community & HOA
Community
- Features: Acreage
- Subdivision: Kingston Place
Location
- Region: Opelousas
Financial & listing details
- Price per square foot: $101/sqft
- Tax assessed value: $398,500
- Annual tax amount: $2,007
- Date on market: 12/12/2025
- Electric utility on property: Yes
Estimated market value
$381,300
$362,000 - $400,000
$2,009/mo
Price history
| Date | Event | Price |
|---|---|---|
| 7/25/2026 | Pending sale | $398,000$101/sqft |
Source:  RAA #2500006242 Report a problem RAA #2500006242 Report a problem | ||
| 6/29/2026 | Listed for sale | $398,000$101/sqft |
Source: RAA #2500006242 Report a problem | ||
| 6/15/2026 | Pending sale | $398,000$101/sqft |
Source: RAA #2500006242 Report a problem | ||
| 6/3/2026 | Price change | $398,000-5.1%$101/sqft |
Source: RAA #2500006242 Report a problem | ||
| 4/18/2026 | Price change | $419,500-8.5%$107/sqft |
Source: RAA #2500006242 Report a problem | ||
| 3/10/2026 | Price change | $458,500-0.9%$117/sqft |
Source: RAA #2500006242 Report a problem | ||
| 12/12/2025 | Listed for sale | $462,500$118/sqft |
Source: RAA #2500006242 Report a problem | ||
| 3/2/2005 | Sold | -- |
Source: Agent Provided Report a problem | ||
Public tax history
| Year | Property taxes | Tax assessment |
|---|---|---|
| 2025 | $2,007 | $39,850 |
| 2024 | $2,007 +7.7% | $39,850 +7.7% |
| 2023 | $1,863 0% | $36,990 |
| 2022 | $1,863 +0.1% | $36,990 |
| 2021 | $1,862 +25.4% | $36,990 |
| 2020 | $1,485 +8.8% | $36,990 +7.1% |
| 2019 | $1,365 | $34,540 |
| 2017 | $1,365 -15.7% | $34,540 +7.3% |
| 2015 | $1,618 +0.2% | $32,200 |
| 2013 | $1,616 | $32,200 |
| 2012 | $1,616 +4.9% | $32,200 +2.9% |
| 2010 | $1,540 | $31,280 |
Find assessor info on the county website
Monthly payment
Est. payment
Payment breakdown
Explore the cost of this home by adjusting the details. Changes won't be saved.Climate risks
Neighborhood: 70570
Nearby schools
GreatSchools rating
- 4/10Northeast Elementary SchoolGrades: PK-4Distance: 0.6 mi
- 1/10Opelousas Junior High SchoolGrades: 7-8Distance: 1.9 mi
- 2/10Opelousas Senior High SchoolGrades: 9-12Distance: 3.6 mi
- $--4 bd3 ba4.3k sqft1127 Katherine Dr, Opelousas, LA 70570Sold
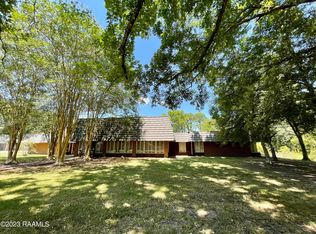
- $436,800-- bd-- ba2.9k sqft1108 Katherine Dr, Opelousas, LA 70570Off Market
- $--4 bd3 ba3k sqft1147 Wellington Ave, Opelousas, LA 70570Sold

- $161,200-- bd-- ba2.6k sqft1171 Wellington Ave, Opelousas, LA 70570Off Market
- $440,5005 bd4 ba4.6k sqft1128 Katherine Dr, Opelousas, LA 70570Off Market
- $33,200-- bd-- ba1k sqft1706 Leday St, Opelousas, LA 70570Off Market
- $45,300-- bd-- ba1.2k sqft1714 Leday St, Opelousas, LA 70570Off Market
- $73,100-- bd-- ba1.6k sqft1652 Leday St, Opelousas, LA 70570Off Market
A local agent can set up tours, give advice and negotiate with sellers.
Similar homes
- $410,0004 bd3 ba4.2k sqft2862 S Union St, Opelousas, LA 70570For Sale
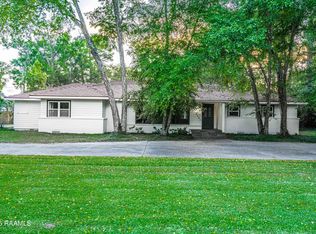
 MLS ID #2600003668, Anna Ward, Reliance Real Estate Group. RAA
 - $350,0005 bd4 ba3.7k sqft1011 Martinez Dr, Opelousas, LA 70570For Sale
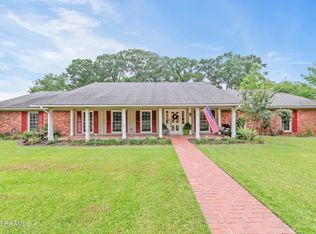 MLS ID #2600003815, Jennifer Kenney, EXP Realty, LLC. RAA
 - $325,0003 bd3 ba3.7k sqft152 Wisteria Dr, Opelousas, LA 70570For Sale
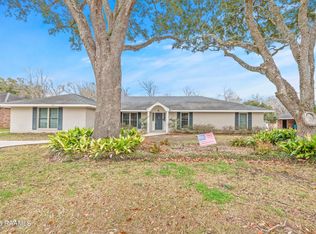 MLS ID #2600001230, John Ray Perkins, Keller Williams Realty Acadiana. RAA
 - $450,0004 bd4 ba3k sqft129 Shaw Rd, Opelousas, LA 70570For Sale
 MLS ID #2600005612, Lana Soileau, Real Broker, LLC. RAA
 - $370,0004 bd3 ba2.7k sqft141 Saint Hubert Rd, Opelousas, LA 70570For SaleMLS ID #2600004963, Dawn Foreman, Keller Williams Realty Acadiana. RAA
- $345,0004 bd5 ba3.3k sqft2470 Lakewood Dr, Opelousas, LA 70570For SaleMLS ID #2500005080, Lan L Huynh, HUNCO Real Estate. RAA
- $306,0003 bd3 ba2.4k sqft1221 Highway 104, Opelousas, LA 70570For SaleMLS ID #2500006220, Rhett Ledet, Keller Williams Realty Acadiana. RAA
- $299,5003 bd2 ba2k sqft1644 Prayer House Rd, Opelousas, LA 70570For SaleMLS ID #2600004794, Lindsey Reed, Real Broker, LLC. RAA
- $250,0004 bd3 ba2.6k sqft266 Meadow Cir, Opelousas, LA 70570For SaleMLS ID #2500006890, Shannon R Thibodeaux, Heart & Home Real Estate, LLC. RAA
- $265,0003 bd3 ba3.1k sqft941 Anthony Ave, Opelousas, LA 70570For SaleMLS ID #2020022010, Dianne D DeJean, Compass. RAA
- $260,0003 bd3 ba2.4k sqft118 Garrigue Dr, Opelousas, LA 70570For SaleMLS ID #2600001039, Shannon R Thibodeaux, Heart & Home Real Estate, LLC. RAA
- $435,0004 bd3 ba2.6k sqft296 Petite Rue De Landon, Opelousas, LA 70570For SaleMLS ID #2600002884, Stephen Eggleston, EH Realty. RAA
- $--3 bd2 ba2.1k sqft203 Saint James Ave, Opelousas, LA 70570AuctionServiceLink Auction
- $320,0003 bd2 ba2.4k sqft380 Winton Lafleur Rd, Opelousas, LA 70570For SaleMLS ID #2600005283, Lana Soileau, Real Broker, LLC. RAA
- $235,0003 bd3 ba2.7k sqft283 Marigold Dr, Opelousas, LA 70570For SaleMLS ID #2600000944, Ginger Daigle Dupre, Hargroder Real Estate Group. RAA
- $274,9003 bd2 ba2.2k sqft182 Wisteria Dr, Opelousas, LA 70570For SaleMLS ID #2600006342, Debbie D Greene, Compass. RAA
- $232,0004 bd3 ba2.1k sqft414 Avenue A, Opelousas, LA 70570For SaleMLS ID #2020023990, Robert Hillard, Keller Williams Realty Acadiana. RAA
- $485,0003 bd3 ba2.3k sqft4156 Highway 31, Opelousas, LA 70570For SaleMLS ID #2600004591, Barret Blondeau, Falaya, LLC. RAA
- $369,0003 bd2 ba2.5k sqft193 Highway 741, Arnaudville, LA 70512For SaleMLS ID #2600006600, Stephen Hundley, Real Broker, LLC. RAA
- $391,5003 bd2 ba2.1k sqft201 Ramsey Dr, Carencro, LA 70520For SaleMLS ID #2600005065, Maxwell A Jones, Evolve Realty, LLC. RAA
