Beautiful brick home in Hernando's Deer Creek subdivision offering approximately 1,670 square feet, 3 bedrooms, 2 full baths and a split bedroom floor plan. Step inside to soaring ceilings, arched openings and a spacious living room centered around the fireplace. The kitchen offers plenty of cabinet and counter space, stainless appliances, a breakfast bar and an adjoining breakfast area, while the separate dining room gives you even more room to gather. The primary suite features a tray ceiling, double vanity, separate shower and jetted tub. An unfinished expandable bonus room offers additional possibilities for future living space, office, playroom or storage. Outside, enjoy the screened porch overlooking a large privacy fenced backyard with plenty of room to spread out, plus a storage shed that remains. An attached 2 car garage and established landscaping complete this well cared for home. Conveniently located in Hernando and ready for its next owner!
Pending
$307,000
1107 Tara Dr, Hernando, MS 38632
3beds
1,670sqft
Residential, Single Family Residence
Built in 2002
0.32 Acres Lot
$306,800 Zestimate®
$184/sqft
$-- HOA
What's special
Separate showerEstablished landscapingSeparate dining roomSoaring ceilingsStorage shedArched openingsJetted tub
- 30 days
- 868
- 53
Likely to sell faster than
Zillow last checked:
Listing updated:
Listed by:
Kyle Kendall 901-626-4909,
RE/MAX Realty Group 662-403-4200
Source: MLS United,MLS#: 4162014
Facts & features
Interior
Bedrooms & bathrooms
- Bedrooms: 3
- Bathrooms: 2
- Full bathrooms: 2
Heating
- Central, Fireplace(s), Natural Gas
Cooling
- Ceiling Fan(s), Central Air
Appliances
- Included: Dishwasher, Disposal, Free-Standing Electric Oven, Free-Standing Electric Range, Microwave, Self Cleaning Oven, Stainless Steel Appliance(s)
- Laundry: Electric Dryer Hookup, Laundry Room, Washer Hookup
Features
- Breakfast Bar, Ceiling Fan(s), Eat-in Kitchen, High Ceilings, High Speed Internet, Open Floorplan, Pantry, Primary Downstairs, Recessed Lighting, Tray Ceiling(s), Walk-In Closet(s), Soaking Tub
- Flooring: Combination, Laminate, Tile
- Doors: Dead Bolt Lock(s)
- Windows: Blinds
- Has fireplace: Yes
- Fireplace features: Great Room
Interior area
- Total structure area: 1,670
- Total interior livable area: 1,670 sqft
Video & virtual tour
Property
Parking
- Total spaces: 2
- Parking features: Attached, Driveway, Concrete
- Attached garage spaces: 2
- Has uncovered spaces: Yes
Features
- Levels: One
- Stories: 1
- Patio & porch: Patio, Porch, Screened
- Exterior features: Private Yard
- Fencing: Back Yard,Privacy,Wood,Fenced
- Waterfront features: None
Lot
- Size: 0.32 Acres
- Features: City Lot, Front Yard, Landscaped, Rectangular Lot
Details
- Additional structures: Shed(s)
- Parcel number: 3073071700013700
Construction
Type & style
- Home type: SingleFamily
- Property subtype: Residential, Single Family Residence
Materials
- Brick
- Foundation: Slab
- Roof: Architectural Shingles
Condition
- New construction: No
- Year built: 2002
Utilities & green energy
- Sewer: Public Sewer
- Water: Public
- Utilities for property: Electricity Connected, Natural Gas Connected, Sewer Connected, Water Connected
Community & HOA
Community
- Features: Curbs, Sidewalks, Street Lights
- Security: Smoke Detector(s)
- Subdivision: Deer Creek
HOA
- Has HOA: No
Location
- Region: Hernando
Financial & listing details
- Price per square foot: $184/sqft
- Tax assessed value: $183,294
- Annual tax amount: $2,135
- Date on market: 9/10/2026
- Electric utility on property: Yes
Estimated market value
$306,800
$291,000 - $322,000
$2,021/mo
Price history
| Date | Event | Price |
|---|---|---|
| 9/15/2026 | Pending sale | $307,000$184/sqft |
Source: MLS United #4162014 Report a problem | ||
| 9/10/2026 | Listed for sale | $307,000+5.9%$184/sqft |
Source: MLS United #4162014 Report a problem | ||
| 6/7/2023 | Sold | -- |
Source: Agent Provided Report a problem | ||
| 4/24/2023 | Pending sale | $289,900$174/sqft |
Source: MLS United #4045246 Report a problem | ||
| 4/20/2023 | Listed for sale | $289,900+68.5%$174/sqft |
Source: MLS United #4045246 Report a problem | ||
| 8/7/2017 | Sold | -- |
Source: MLS United #2310748 Report a problem | ||
| 6/23/2017 | Listed for sale | $172,000$103/sqft |
Source: SANDY WILLIAMS REALTY #310748 Report a problem | ||
Public tax history
| Year | Property taxes | Tax assessment |
|---|---|---|
| 2025 | $2,135 +13.5% | $18,329 +35.2% |
| 2024 | $1,881 +19% | $13,558 |
| 2023 | $1,581 | $13,558 |
| 2022 | $1,581 | $13,558 |
| 2021 | $1,581 +8% | $13,558 +6.6% |
| 2020 | $1,464 | $12,713 |
| 2019 | $1,464 | $12,713 |
| 2018 | $1,464 +4% | $12,713 +3.9% |
| 2017 | $1,407 | $12,241 |
| 2016 | $1,407 -14% | $12,241 -43% |
| 2015 | $1,636 +26.1% | $21,482 +75.5% |
| 2014 | $1,297 -7.6% | $12,241 |
| 2013 | $1,404 | $12,241 -6.3% |
| 2010 | -- | $13,063 |
| 2009 | -- | $13,063 |
| 2008 | -- | $13,063 |
Find assessor info on the county website
Monthly payment
Est. payment
Payment breakdown
Explore the cost of this home by adjusting the details. Changes won't be saved.Climate risks
Neighborhood: 38632
Nearby schools
Schools provided by the listing agent
- Elementary: Hernando
- Middle: Hernando
- High: Hernando
Source: MLS United. This data may not be complete. We recommend contacting the local school district to confirm school assignments for this home.

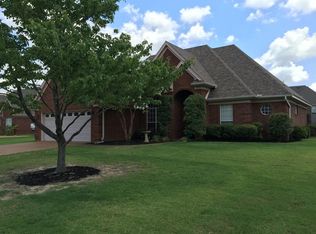
Similar homes
- $319,9004 bd2 ba2k sqft1005 Tara Dr, Hernando, MS 38632For Sale
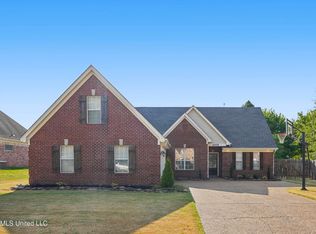 MLS ID #4162064, Taylor D Phillips, Burch Realty Group Hernando. MLS United
 - $310,0003 bd2 ba2k sqft1838 Timber Way N, Hernando, MS 38632For Sale
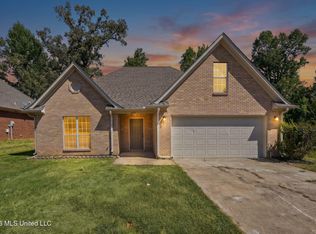 MLS ID #4164410, Alanna Bledsoe, Bledsoe Realty. MLS United
 - $295,0004 bd2 ba1.5k sqft1615 McIngvale Rd, Hernando, MS 38632For Sale
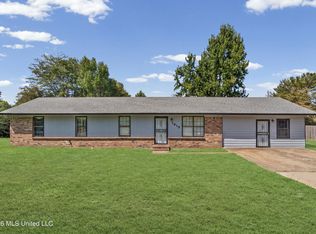 MLS ID #4162477, Area C Mays, Kaizen Realty. MLS United
 - $307,5005 bd3 ba2.3k sqft2850 Jaybird Rd, Hernando, MS 38632For Sale
 MLS ID #4161144, Ed Engelke, United Real Estate Mid-South. MLS United
