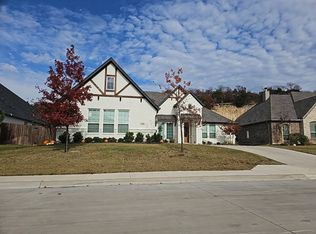
Situated on an expansive corner cul-de-sac lot in the heart of Willow Park, this beautifully maintained custom home offers the space, privacy, and backyard retreat buyers have been searching for. From the moment you arrive, the sweeping drive, mature shade trees, and timeless brick exterior create an impressive first impression.
Inside, you’ll discover a thoughtfully designed floor plan filled with natural light, generous living spaces, and comfortable everyday living. Whether you’re hosting holiday gatherings, enjoying quiet evenings at home, or working remotely, this home offers the flexibility to fit every stage of life.
Step outside and prepare to fall in love. The resort-style backyard is designed for year-round Texas living with a sparkling pool and spa, an oversized covered patio, and an inviting outdoor fireplace that creates the perfect setting for football Saturdays, family celebrations, or relaxing under the stars. The spacious yard still offers plenty of room for pets, play, or gardening, while the corner lot provides an added sense of privacy rarely found.
Located in highly acclaimed Aledo ISD and just minutes from shopping, dining, parks, and I-20, this home combines the peaceful feel of an established neighborhood with the convenience of everything Parker County has to offer. If you’ve been waiting for a home with generous outdoor living, a desirable location, and the opportunity to make lasting memories, this Willow Park gem is one you won’t want to miss.
Pending
$475,000
1107 Woodbridge Ct, Willow Park, TX 76087
3beds
1,914sqft
Single Family Residence
Built in 2003
0 Square Feet Lot
$475,000 Zestimate®
$248/sqft
$-- HOA
What's special
Sparkling pool and spaOversized covered patioFilled with natural lightSpacious yardGenerous living spacesResort-style backyardGenerous outdoor living
- 22 days |
- 263 |
- 9 |
Likely to sell faster than
Zillow last checked:
Listing updated:
Listed by:
Cortney Caylor 0782571 817-240-5461,
We Sell Texas 817-240-5461
Source: NTREIS,MLS#: 21341225
Facts & features
Interior
Bedrooms & bathrooms
- Bedrooms: 3
- Bathrooms: 2
- Full bathrooms: 2
Primary bedroom
- Features: Ceiling Fan(s), En Suite Bathroom, Garden Tub/Roman Tub, Separate Shower, Walk-In Closet(s)
- Level: First
- Dimensions: 14 x 15
Bedroom
- Features: Ceiling Fan(s)
- Level: First
- Dimensions: 10 x 10
Bedroom
- Level: First
- Dimensions: 10 x 11
Living room
- Features: Ceiling Fan(s), Fireplace
- Level: First
- Dimensions: 16 x 15
Appliances
- Included: Dishwasher, Electric Cooktop, Disposal, Microwave
- Laundry: Laundry in Utility Room
Features
- High Speed Internet, Kitchen Island, Open Floorplan, Pantry, Vaulted Ceiling(s), Walk-In Closet(s)
- Has basement: No
- Number of fireplaces: 1
- Fireplace features: Living Room, Masonry, Outside, Wood Burning
Interior area
- Total interior livable area: 1,914 sqft
Video & virtual tour
Property
Parking
- Total spaces: 2
- Parking features: Additional Parking, Asphalt, Driveway, Garage, Garage Door Opener, Garage Faces Side
- Attached garage spaces: 2
Features
- Levels: One
- Stories: 1
- Patio & porch: Covered
- Pool features: In Ground, Pool, Pool/Spa Combo
Lot
- Size: 0 Square Feet
Details
- Parcel number: R000023270
- Other equipment: Irrigation Equipment
Construction
Type & style
- Home type: SingleFamily
- Architectural style: Detached
- Property subtype: Single Family Residence
- Attached to another structure: Yes
Materials
- Foundation: Brick/Mortar, Slab
Condition
- Year built: 2003
Utilities & green energy
- Sewer: Public Sewer
- Water: Public
- Utilities for property: Sewer Available, Water Available
Community & HOA
Community
- Features: Curbs
- Subdivision: Ridge Haven Estates
HOA
- Has HOA: No
Location
- Region: Willow Park
Financial & listing details
- Price per square foot: $248/sqft
- Tax assessed value: $465,230
- Annual tax amount: $8,520
- Date on market: 7/26/2026
- Road surface type: Asphalt
Estimated market value
$475,000
$451,000 - $499,000
$2,929/mo
Price history
| Date | Event | Price |
|---|---|---|
| 7/30/2026 | Pending sale | $475,000$248/sqft |
Source: NTREIS #21341225 Report a problem | ||
| 7/27/2026 | Contingent | $475,000$248/sqft |
Source: NTREIS #21341225 Report a problem | ||
| 7/26/2026 | Listed for sale | $475,000+9.2%$248/sqft |
Source: NTREIS #21341225 Report a problem | ||
| 8/22/2022 | Sold | -- |
Source: NTREIS #20120050 Report a problem | ||
| 8/20/2022 | Pending sale | $435,000$227/sqft |
Source: NTREIS #20120050 Report a problem | ||
| 8/2/2022 | Contingent | $435,000$227/sqft |
Source: NTREIS #20120050 Report a problem | ||
| 7/21/2022 | Listed for sale | $435,000$227/sqft |
Source: NTREIS #20120050 Report a problem | ||
Public tax history
| Year | Property taxes | Tax assessment |
|---|---|---|
| 2025 | $8,520 +0.3% | $465,230 +7.1% |
| 2024 | $8,493 +2.3% | $434,470 |
| 2023 | $8,299 +6.9% | $434,470 +27.8% |
| 2022 | $7,766 -4.8% | $339,900 |
| 2021 | $8,158 +6.7% | $339,900 +10.6% |
| 2020 | $7,643 +4% | $307,370 |
| 2019 | $7,352 +5.2% | $307,370 +14.2% |
| 2018 | $6,989 +3.6% | $269,070 |
| 2017 | $6,743 +9.4% | $269,070 +14% |
| 2016 | $6,163 +32.2% | $235,930 |
| 2015 | $4,663 | $235,930 +22.4% |
| 2014 | $4,663 | $192,820 |
| 2013 | -- | $192,820 -4.9% |
| 2012 | -- | $202,850 -3.4% |
| 2011 | -- | $209,890 +4.7% |
| 2010 | -- | $200,540 +11.1% |
| 2009 | -- | $180,540 |
| 2008 | -- | -- |
| 2007 | -- | -- |
| 2006 | -- | -- |
| 2004 | -- | $46,650 |
Find assessor info on the county website
Monthly payment
Est. payment
Payment breakdown
Explore the cost of this home by adjusting the details. Changes won't be saved.Climate risks
Neighborhood: 76087
Nearby schools
GreatSchools rating
- 10/10McCall Elementary SchoolGrades: K-5Distance: 1.1 mi
- 8/10Don R Daniel Ninth Grade CampusGrades: 9Distance: 2.8 mi
- 8/10Aledo High SchoolGrades: 10-12Distance: 2.6 mi
Schools provided by the listing agent
- Elementary: Coder
- Middle: Aledo
- High: Aledo
- District: Aledo ISD
Source: NTREIS. This data may not be complete. We recommend contacting the local school district to confirm school assignments for this home.
- $496,200-- bd-- ba2.1k sqft1101 Woodbridge Ct, Willow Park, TX 76087Off Market
- $514,000-- bd-- ba2.8k sqft1113 Woodbridge Ct, Willow Park, TX 76087Off Market
- $416,400-- bd-- ba1.9k sqft1100 Fox Hunt Trl, Willow Park, TX 76087Off Market
- $491,300-- bd-- ba2.6k sqft1106 Fox Hunt Trl, Willow Park, TX 76087Off Market
- $446,300-- bd-- ba1.8k sqft1100 Woodbridge Ct, Willow Park, TX 76087Off Market
- $418,000-- bd-- ba2k sqft900 Trinity Ct, Willow Park, TX 76087Off Market
- $--3 bd3 ba2.1k sqft1119 Woodbridge Ct, Willow Park, TX 76087Sold
- $437,600-- bd-- ba1.9k sqft1112 Fox Hunt Trl, Willow Park, TX 76087Off Market
A local agent can set up tours, give advice and negotiate with sellers.
Similar homes
- $--3 bd4 ba2.5k sqft1304 Crown Valley Dr, Weatherford, TX 76087Auction
 Auction.com 2
 - $486,0003 bd3 ba2k sqft550 Sandlin Ln, Springtown, TX 76082For Sale
 MLS ID #21352917, Marlene Bone. NTREIS
 - $--3 bd2 ba1.5k sqft541 Blue Haze Dr, Fort Worth, TX 76108Auction
 Auction.com 2
 - $--3 bd3 ba2.5k sqft408 Silver Ln, Azle, TX 76020Auction
 Auction.com 2
 - $--3 bd2 ba1.5k sqft2932 Early Fawn Ct, Fort Worth, TX 76108AuctionAuction.com 2
- $375,0004 bd4 ba2.8k sqft1004 Katherine Rd, Weatherford, TX 76087For SaleMLS ID #21361881, Matthew Gallagher. NTREIS
- $500,0003 bd2 ba1.3k sqft2553 E Highway 199, Springtown, TX 76082For SaleMLS ID #21231743, Deborah Cottongame. NTREIS
- $--3 bd2 ba2.3k sqft8022 Ella Young Dr, Lakeside, TX 76135AuctionAuction.com 2
- $349,0004 bd2 ba2.4k sqft2229 Caroline Dr, Weatherford, TX 76087For SaleMLS ID #21355729, Venessa Van Winkle. NTREIS
- $--5 bd3 ba2.2k sqft10408 Wagon Rut Ct, Fort Worth, TX 76108AuctionXome
- $--3 bd2 ba1.7k sqft605 River Rock Dr, Azle, TX 76020AuctionAuction.com 2
- $352,5003 bd2 ba2.1k sqft2222 Creek Side Dr, Weatherford, TX 76087For SaleMLS ID #21152704, Brandy Shires. NTREIS
- $--3 bd2 ba1.6k sqft1612 Tanglewood Dr, Azle, TX 76020AuctionAuction.com 2
- $325,0004 bd2 ba1.7k sqft2250 Kaitlyn Dr, Weatherford, TX 76087For SaleMLS ID #21359463, Becky Richards. NTREIS
- $--3 bd2 ba2k sqft7982 Hosta Way, Fort Worth, TX 76123AuctionAuction.com 2
- $--3 bd2 ba1.7k sqft3832 Blue Grass Ln, Fort Worth, TX 76133AuctionAuction.com 2
- $--3 bd2 ba2.3k sqft4321 Misty Meadow Dr, Fort Worth, TX 76133AuctionServiceLink Auction
- $--3 bd2 ba1.4k sqft8216 Mule Deer Run, Fort Worth, TX 76179AuctionAuction.com 2
- $--3 bd2 ba1.6k sqft2100 Rockmoor Dr, Edgecliff Village, TX 76134AuctionAuction.com 2
- $--4 bd2 ba2.7k sqft824 Willow Ct, Saginaw, TX 76179AuctionAuction.com 2
