Welcome to 1304 Crown Valley Drive, a stunning modern ranch home that perfectly balances contemporary luxury with a relaxed lifestyle. A custom built for the owner in 2021 , this single-story gem spans 2,528 square feet of thoughtfully designed space, offering a fresh and sophisticated aesthetic from the moment you arrive.
The heart of the home is an expansive open-concept living area where natural light highlights the sleek finishes. The chef-inspired kitchen is a standout, featuring premium granite and quartz countertops, gleaming stainless steel appliances, and a layout that makes hosting effortless. With three spacious bedrooms and two full bathrooms, the floor plan offers both privacy and versatility for your specific needs.
Set on a generous 0.38-acre lot, there is ample room to create your own outdoor oasis. Situated in the sought-after Crown Valley subdivision within Aledo ISD, this property offers a peaceful atmosphere with incredible convenience. Enjoy easy access to I-20, putting the vibrant shopping and culture of Fort Worth within reach.
For sale
$619,000
1304 Crown Valley Dr, Weatherford, TX 76087
3beds
2,538sqft
:
Get pre-qualified$4,292/mo
Single Family Residence
Built in 2021
0.38 Acres Lot
$604,000 Zestimate®
$244/sqft
$30/mo HOA
What's special
Three spacious bedroomsChef-inspired kitchenGleaming stainless steel appliances
- 6 days |
- 422 |
- 17 |
Likely to sell faster than
Zillow last checked:
Listing updated:
Listed by:
Katherine Yates 0638178 817-223-1966,
Compass RE Texas, LLC 214-814-8100
Source: NTREIS,MLS#: 21336506
Facts & features
Interior
Bedrooms & bathrooms
- Bedrooms: 3
- Bathrooms: 4
- Full bathrooms: 2
- 1/2 bathrooms: 2
Primary bedroom
- Features: Dual Sinks, En Suite Bathroom, Garden Tub/Roman Tub, Linen Closet, Walk-In Closet(s)
- Level: First
- Dimensions: 17 x 14
Bedroom
- Features: Walk-In Closet(s)
- Level: First
- Dimensions: 12 x 11
Bedroom
- Features: Walk-In Closet(s)
- Level: First
- Dimensions: 12 x 12
Primary bathroom
- Features: Built-in Features, Dual Sinks, En Suite Bathroom, Granite Counters
- Level: First
- Dimensions: 11 x 15
Dining room
- Level: First
- Dimensions: 12 x 14
Kitchen
- Features: Breakfast Bar, Built-in Features, Eat-in Kitchen, Kitchen Island, Pantry, Stone Counters
- Level: First
- Dimensions: 22 x 15
Living room
- Features: Fireplace
- Level: First
- Dimensions: 16 x 20
Appliances
- Included: Dishwasher, Gas Cooktop, Disposal, Microwave
Features
- Decorative/Designer Lighting Fixtures, Eat-in Kitchen, Granite Counters, High Speed Internet, Kitchen Island, Pantry, Walk-In Closet(s), Wired for Sound
- Has basement: No
- Number of fireplaces: 1
- Fireplace features: Gas, Living Room
Interior area
- Total interior livable area: 2,538 sqft
Video & virtual tour
Property
Parking
- Total spaces: 4
- Parking features: Driveway, Gated
- Attached garage spaces: 2
- Carport spaces: 2
Features
- Levels: One
- Stories: 1
- Patio & porch: Awning(s), Covered
- Exterior features: Awning(s)
- Pool features: None
Lot
- Size: 0.38 Acres
- Features: Back Yard, Lawn
Details
- Parcel number: R000112059
Construction
Type & style
- Home type: SingleFamily
- Architectural style: Detached
- Property subtype: Single Family Residence
Condition
- Year built: 2021
Utilities & green energy
- Sewer: Public Sewer
- Water: Public
- Utilities for property: Cable Available, Sewer Available, Water Available
Community & HOA
Community
- Subdivision: Crown Valley
HOA
- Has HOA: Yes
- Services included: Maintenance Structure
- HOA fee: $90 quarterly
- HOA name: Essex Management C0.
- HOA phone: 972-428-2030
Location
- Region: Weatherford
Financial & listing details
- Price per square foot: $244/sqft
- Tax assessed value: $607,430
- Annual tax amount: $10,850
- Date on market: 7/20/2026
- Cumulative days on market: 7 days
Estimated market value
$604,000
$574,000 - $634,000
$3,177/mo
Price history
| Date | Event | Price |
|---|---|---|
| 7/20/2026 | Listed for sale | $619,000$244/sqft |
Source: NTREIS #21336506 Report a problem | ||
Public tax history
| Year | Property taxes | Tax assessment |
|---|---|---|
| 2025 | $10,850 -11.4% | $607,430 +4.1% |
| 2024 | $12,250 +0.3% | $583,780 |
| 2023 | $12,212 +28.9% | $583,780 +45.6% |
| 2022 | $9,478 +505.6% | $400,900 +516.8% |
| 2021 | $1,565 +2.1% | $65,000 +8.3% |
| 2020 | $1,532 | $60,000 |
Find assessor info on the county website
Monthly payment
Est. payment
Payment breakdown
Explore the cost of this home by adjusting the details. Changes won't be saved.Climate risks
Neighborhood: 76087
Nearby schools
GreatSchools rating
- 9/10Annetta Elementary SchoolGrades: K-5Distance: 3.6 mi
- 8/10Don R Daniel Ninth Grade CampusGrades: 9Distance: 4.7 mi
- 8/10Aledo High SchoolGrades: 10-12Distance: 4.6 mi
Schools provided by the listing agent
- Elementary: Patricia Dean Boswell Mccall
- Middle: McAnally
- High: Aledo
- District: Aledo ISD
Source: NTREIS. This data may not be complete. We recommend contacting the local school district to confirm school assignments for this home.
- $629,300-- bd-- ba2.6k sqft1308 Crown Valley Dr, Weatherford, TX 76087Off Market
- $631,900-- bd-- ba2.7k sqft1256 Crown Valley Dr, Willow Park, TX 76087Off Market
- $601,400-- bd-- ba2.7k sqft1312 Crown Valley Dr, Weatherford, TX 76087Off Market
- $559,800-- bd-- ba2.4k sqft1300 Crown Valley Dr, Weatherford, TX 76087Off Market
- $--4 bd3 ba2.5k sqft1305 Crown Valley Dr, Willow Park, TX 76087Sold
- $--4 bd3 ba2.4k sqft1309 Crown Valley Dr, Weatherford, TX 76087Sold
- $565,300-- bd-- ba2.5k sqft1252 Crown Valley Dr, Weatherford, TX 76087Off Market
- $--4 bd3 ba2.6k sqft1301 Crown Valley Dr, Weatherford, TX 76087Sold
A local agent can set up tours, give advice and negotiate with sellers.
Similar homes
- $618,5804 bd3 ba2.4k sqft441 Texas Sage Trl, Weatherford, TX 76085New Construction
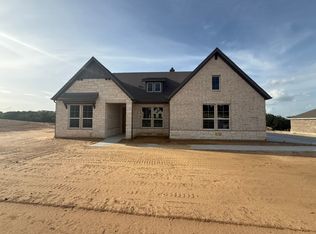 MLS ID #21287855, Clinton Shipley. NTREIS
 - $--4 bd3 ba2.9k sqft740 Arledge St, Azle, TX 76020Auction
 Auction.com 4
 - $649,9994 bd4 ba2.6k sqft1040 Dove Hill Branch Rd, Weatherford, TX 76088New Construction
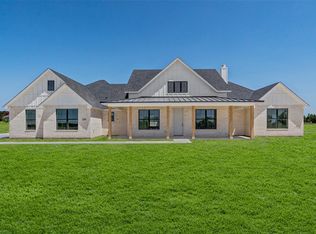 MLS ID #21329020, Kamisha Tuley. NTREIS
 - $--3 bd2 ba2.3k sqft4321 Misty Meadow Dr, Fort Worth, TX 76133Auction
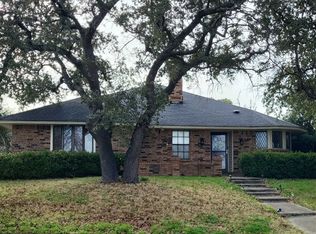 ServiceLink Auction
 - $485,0004 bd2 ba2.2k sqft5024 Freestone Dr, Weatherford, TX 76085For SaleMLS ID #21315440, Courtney Gutierrez. NTREIS
- $439,9003 bd2 ba1.8k sqft2200 Castle Rock Ln, Weatherford, TX 76087New ConstructionNTREIS
- $649,7504 bd3 ba3.1k sqft536 Lantana Dr, Weatherford, TX 76082New ConstructionMLS ID #21251702, Clinton Shipley. NTREIS
- $--4 bd3 ba2.3k sqft143 Creekview Dr, Azle, TX 76020AuctionXome
- $--4 bd3 ba3k sqft7629 Woodside Hl, Fort Worth, TX 76179AuctionAuction.com 2
- $438,1503 bd2 ba2.2k sqft2217 Shamrock Ln, Weatherford, TX 76087New ConstructionNTREIS
- $637,9005 bd4 ba3.1k sqft425 Texas Sage Trl, Weatherford, TX 76082New ConstructionMLS ID #21244627, Clinton Shipley. NTREIS
- $519,9004 bd3 ba2.4k sqft1300 Green Rdg, Weatherford, TX 76085For SaleMLS ID #21286438, Reggie McMullin. NTREIS
- $539,9004 bd4 ba2.4k sqft128 Fan Mill Trl, Weatherford, TX 76085For SaleMLS ID #21286391, Reggie McMullin. NTREIS
- $355,0003 bd2 ba2.1k sqft2222 Creek Side Dr, Weatherford, TX 76087For SaleMLS ID #21152704, Brandy Shires. NTREIS
- $430,0004 bd3 ba2.3k sqft14917 Gentry Dr, Aledo, TX 76008For SaleMLS ID #21336568, Melissa Serna. NTREIS
- $424,9003 bd2 ba1.9k sqft509 Vista Ridge Dr, Weatherford, TX 76087New ConstructionNTREIS
- $--3 bd2 ba2.5k sqft3405 Covert Ave, Fort Worth, TX 76133AuctionAuction.com 2
- $715,0004 bd3 ba2.7k sqft740 Burr Oak Ln, Weatherford, TX 76085New ConstructionMLS ID #21322608, Adrean Lopez. NTREIS
- $828,5004 bd4 ba3k sqft1009 Old Oaks Ct, Weatherford, TX 76087For SaleMLS ID #20978308, John Rodriguez. NTREIS
- from $624,9003 bd3 ba2.7k sqftMeyer Plan, Parks of Aledo, Aledo, TX 76008New ConstructionOur Country Homes
