Skip main navigation
Sold
  • Price Unknown

    1612 Tanglewood Dr, Azle, TX 76020

    3beds
    1,602sqft
    Single Family Residence
    Built in 2021
    0.27 Acres Lot
    $303,100 Zestimate®
    $--/sqft
    $2,011 Estimated rent

    Home value

    $303,100

    $279,000 - $330,000

    $2,011/mo

    Zestimate® history
    Loading
    Loading...

    Owner options

    List your home for rent

    $2,011/mo

    Rent Zestimate®

    Find your next renter with Zillow Rental Manager. Plus, with online applications, you can quickly screen prospective tenants – for free.

    Learn more

    $2,011/mo

    Rent Zestimate®

    Refinance and save

    Refinancing to a lower rate could help reduce your monthly payments and save thousands over the life of the loan.

    See today's rates

    Explore your selling options

    Work with a Zillow partner agent

    Leverage their expertise and Zillow's premium Showcase listings to get your home seen by more buyers.

    Get started

    List with your own agent

    Get your home in front of millions of buyers by listing it on Zillow.

    Learn how to do it

    Sell it yourself

    Take full control of how buyers see your home on Zillow by listing For Sale by Owner (FSBO).

    List your home

    What's special

    Crown mouldingGranite countersNatural lightCorner lotDeep soaking tubHuge fenced backyardVaulted ceilings
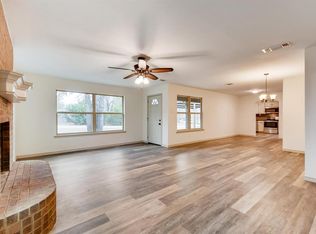
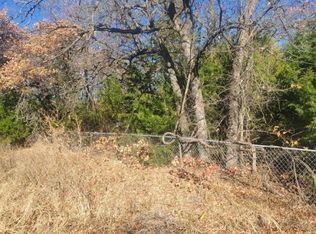
    Custom built brick home on a corner lot with a huge fenced backyard is ready for your imagination. This 3 bed, 2 bath home is less than 5 years old and is a great layout. The kitchen is huge with granite counters, all wood, custom cabinets, tons of counter space for the cook or baker among you and bar seating too. There is a large walk in pantry to keep things organized and the laundry room is right off the kitchen. The living room has vaulted ceilings and is spacious and inviting while being open to the kitchen which makes entertaining easier. The master suite has 10 ft coffered ceilings, crown moulding and plenty of space to unwind at the end of the day. The en suite bath has dual sinks, granite counters, a deep soaking tub with tiled surround and a separate shower. The walk in closet is spacious as well. Two guest rooms each have vaulted ceilings, nice sized closets and lots of natural light. The backyard is fully fenced and dog proof and would be a great place to throw a football, host a cook out or start your own garden. This is a quiet neighborhood without an HOA and is just 20 minutes from Downtown Fort Worth and moments from local shopping and restaurants.

    Zillow last checked:

    Listing updated:

    Listed by:

    Julie Wells 0678669 817-629-2964,

    Real Broker, LLC 855-450-0442,

    Shane Leonard 817-729-5473,

    Real Broker, LLC

    Bought with:

    Mackenzie Larch

    eXp Realty LLC

    Source: NTREIS,MLS#: 20882407

    Facts & features

    Interior

    Bedrooms & bathrooms
    • Bedrooms: 3
    • Bathrooms: 2
    • Full bathrooms: 2
    Primary bedroom
    • Features: Ceiling Fan(s), Dual Sinks, En Suite Bathroom, Garden Tub/Roman Tub, Sitting Area in Primary, Separate Shower, Walk-In Closet(s)
    • Level: First
    • Dimensions: 17 x 14
    Bedroom
    • Features: Ceiling Fan(s)
    • Level: First
    • Dimensions: 11 x 13
    Bedroom
    • Features: Ceiling Fan(s), Walk-In Closet(s)
    • Level: First
    • Dimensions: 12 x 12
    Dining room
    • Level: First
    • Dimensions: 14 x 11
    Other
    • Features: Built-in Features, Granite Counters
    • Level: First
    • Dimensions: 8 x 5
    Kitchen
    • Features: Breakfast Bar, Built-in Features, Eat-in Kitchen, Granite Counters, Pantry, Walk-In Pantry
    • Level: First
    • Dimensions: 14 x 11
    Living room
    • Features: Ceiling Fan(s)
    • Level: First
    • Dimensions: 14 x 18
    Utility room
    • Features: Utility Room
    • Level: First
    • Dimensions: 8 x 6
    Heating
    • Central, Electric, ENERGY STAR Qualified Equipment
    Cooling
    • Central Air, Ceiling Fan(s), Electric, ENERGY STAR Qualified Equipment
    Appliances
    • Included: Dishwasher, Electric Range, Electric Water Heater, Disposal
    • Laundry: Washer Hookup, Electric Dryer Hookup, Laundry in Utility Room
    Features
    • Eat-in Kitchen, Granite Counters, High Speed Internet, Open Floorplan, Pantry, Cable TV, Vaulted Ceiling(s), Walk-In Closet(s)
    • Flooring: Carpet, Ceramic Tile
    • Windows: Window Coverings
    • Has basement: No
    • Has fireplace: No
    Interior area
    • Total interior livable area: 1,602 sqft

    Property

    Parking
    • Total spaces: 2
    • Parking features: Concrete, Direct Access, Door-Single, Garage Faces Front, Garage, Garage Door Opener, Kitchen Level
    • Attached garage spaces: 2
    Features
    • Levels: One
    • Stories: 1
    • Patio & porch: Rear Porch
    • Exterior features: Private Yard, Rain Gutters
    • Pool features: None
    Lot
    • Size: 0.27 Acres
    Details
    • Parcel number: R000028124

    Construction

    Type & style
    • Home type: SingleFamily
    • Architectural style: Traditional,Detached
    • Property subtype: Single Family Residence
    • Attached to another structure: Yes
    Materials
    • Brick
    • Foundation: Slab
    • Roof: Composition
    Condition
    • Year built: 2021

    Utilities & green energy

    • Sewer: Septic Tank
    • Water: Community/Coop
    • Utilities for property: Electricity Available, Electricity Connected, Overhead Utilities, Septic Available, Water Available, Cable Available

    Community & neighborhood

    Security
    • Security features: Prewired, Security System, Smoke Detector(s)
    Location
    • Region: Azle
    • Subdivision: Tangelwood Estates

    Other

    Other facts
    • Listing terms: Cash,Conventional,1031 Exchange,FHA,VA Loan

    Price history

    DateEventPrice
    5/30/2025Sold--
    Source: NTREIS #20882407 Report a problem
    5/17/2025Pending sale$299,999$187/sqft
    Source: NTREIS #20882407 Report a problem
    5/5/2025Contingent$299,999$187/sqft
    Source: NTREIS #20882407 Report a problem
    4/29/2025Price change$299,999-2.6%$187/sqft
    Source: NTREIS #20882407 Report a problem
    4/14/2025Price change$308,000-2.2%$192/sqft
    Source: NTREIS #20882407 Report a problem
    3/26/2025Listed for sale$315,000+712.9%$197/sqft
    Source: NTREIS #20882407 Report a problem
    5/28/2021Sold--
    Source: Agent Provided Report a problem
    12/23/2020Sold--
    Source: Agent Provided Report a problem
    12/14/2020Listed for sale$38,750$24/sqft
    Source: Weatherford - WEICHERT, REALTORS - Team Realty #14485838 Report a problem
    3/11/2010Sold--
    Source: Public Record Report a problem

    Public tax history

    YearProperty taxesTax assessment
    2025$1,755 -4.3%$305,180 -1%
    2024$1,833 +1.9%$308,220
    2023$1,798 +17.6%$308,220 +29%
    2022$1,529 +546.8%$238,950 +563.8%
    2021$236 +71%$36,000 +80%
    2020$138 +1.5%$20,000
    2019$136 +138.1%$20,000 +150%
    2018$57 -65.1%$8,000
    2017$164 +4.9%$8,000
    2016$156 +0.3%$8,000
    2015$156 $8,000
    2014$156 $8,000
    1999-- --

    Find assessor info on the county website
    Neighborhood: Tanglewood Estates

    Nearby schools

    GreatSchools rating
    Schools provided by the listing agent
    • Elementary: Azle
    • High: Azle
    • District: Azle ISD

    Source: NTREIS. This data may not be complete. We recommend contacting the local school district to confirm school assignments for this home.

    Get a cash offer in 3 minutes
    Find out how much your home could sell for in as little as 3 minutes with a no-obligation cash offer.
    Estimated market value
    $303,100
    Get a cash offer in 3 minutes
    Find out how much your home could sell for in as little as 3 minutes with a no-obligation cash offer.
    Estimated market value
    $303,100