This spacious bi-level home offers 5 bedrooms, 2.5 bathrooms, and a 2-stall attached garage in a quiet, established neighborhood.
Situated on a large lot with mature trees and adjacent to a park and playground, this home provides the perfect blend of privacy and outdoor enjoyment. Inside, you'll be welcomed by a bright, open foyer and living area filled with natural light, creating a warm and inviting atmosphere.
The functional kitchen features a large three-quarter island, offering plenty of prep space and seating for casual dining or entertaining. The spacious layout provides room for everyone, while the primary bedroom includes its own private bathroom for added comfort and convenience.
Storage is abundant throughout the home, with ample closet space, built-in shelving, and additional storage solutions. The attached 2-car garage also offers extensive shelving and storage, making it ideal for organizing tools, seasonal items, and outdoor equipment.
With generous living space, a fantastic location next to a park, and plenty of room both inside and out, this home is ready to welcome its next owners.
Active
$299,000
1108 62nd Ave N, Moorhead, MN 56560
5beds
2,280sqft
:
Get pre-qualified$1,928/mo
Single Family
Built in 1973
0.49 Acres Lot
$297,100 Zestimate®
$131/sqft
$-- HOA
What's special
Ample closet spaceBuilt-in shelvingGenerous living spaceSpacious layout
- 11 days |
- 1,131 |
- 94 |
Likely to sell faster than
Zillow last checked:
Listing updated:
Listed by:
Alex Boushek 320-760-1612,
REAL (216 FGO)
Source: NorthstarMLS as distributed by MLS GRID,MLS#: 7108542
Facts & features
Interior
Bedrooms & bathrooms
- Bedrooms: 5
- Bathrooms: 3
- Full bathrooms: 2
- 1/2 bathrooms: 1
Bedroom
- Level: Upper
Bedroom 2
- Level: Upper
Bedroom 3
- Level: Upper
Bedroom 4
- Level: Lower
Bedroom 5
- Level: Lower
Bathroom
- Level: Upper
Bathroom
- Level: Upper
Bathroom
- Level: Lower
Dining room
- Level: Upper
Kitchen
- Level: Upper
Living room
- Level: Upper
Heating
- Baseboard, Other
Cooling
- Ductless Mini-Split
Appliances
- Included: Dishwasher, Dryer, Microwave, Other, Range, Refrigerator, Washer
- Laundry: Lower Level
Features
- Basement: Crawl Space
- Has fireplace: No
Interior area
- Total structure area: 2,280
- Total interior livable area: 2,280 sqft
- Finished area above ground: 1,240
- Finished area below ground: 1,040
Property
Parking
- Total spaces: 2
- Parking features: Attached
- Attached garage spaces: 2
Accessibility
- Accessibility features: None
Features
- Levels: Multi/Split
- Patio & porch: Deck
Lot
- Size: 0.49 Acres
- Dimensions: 160 x 135
Details
- Foundation area: 1204
- Parcel number: 580850416
- Zoning description: Residential-Single Family
Construction
Type & style
- Home type: SingleFamily
- Property subtype: Single Family
Materials
- Roof: Composition
Condition
- New construction: No
- Year built: 1973
Utilities & green energy
- Gas: Electric
- Sewer: City Sewer/Connected
- Water: City Water/Connected
Community & HOA
Community
- Subdivision: Brentwood Acres
HOA
- Has HOA: No
Location
- Region: Moorhead
Financial & listing details
- Price per square foot: $131/sqft
- Tax assessed value: $277,400
- Annual tax amount: $4,236
- Date on market: 7/16/2026
Estimated market value
$297,100
$282,000 - $312,000
$2,092/mo
Price history
| Date | Event | Price |
|---|---|---|
| 7/16/2026 | Listed for sale | $299,000$131/sqft |
Source:  NorthstarMLS as distributed by MLS GRID #7108542 Report a problem NorthstarMLS as distributed by MLS GRID #7108542 Report a problem | ||
Public tax history
| Year | Property taxes | Tax assessment |
|---|---|---|
| 2025 | $3,818 +0.8% | $277,400 +2.5% |
| 2024 | $3,788 +5.3% | $270,600 +1.6% |
| 2023 | $3,596 +18.5% | $266,300 +7.2% |
| 2022 | $3,034 +0.7% | $248,500 +19.4% |
| 2021 | $3,014 +4.2% | $208,100 +2.5% |
| 2020 | $2,892 +8.9% | $203,100 |
| 2019 | $2,656 | $203,100 +1.8% |
| 2018 | $2,656 +108.6% | $199,500 +3.3% |
| 2017 | $1,273 -50.2% | $193,200 +5.2% |
| 2016 | $2,556 | $183,600 +11.8% |
| 2015 | $2,556 | $164,200 |
Find assessor info on the county website
Monthly payment
Est. payment
Payment breakdown
Explore the cost of this home by adjusting the details. Changes won't be saved.Climate risks
Neighborhood: 56560
Nearby schools
GreatSchools rating
- 3/10R. Asp Elementary SchoolGrades: K-4Distance: 3.7 mi
- 5/10Horizon Middle SchoolGrades: 5-8Distance: 5.8 mi
- 7/10Moorhead High SchoolGrades: 9-12Distance: 4.7 mi
- $435,300-- bd-- ba-- sqft1104 62nd Ave N, Moorhead, MN 56560Off Market
- $330,0004 bd2 ba1.9k sqft1112 62nd Ave N, Moorhead, MN 56560Sold
- $400,9004 bd5 ba2.8k sqft6201 12th St N, Moorhead, MN 56560Off Market
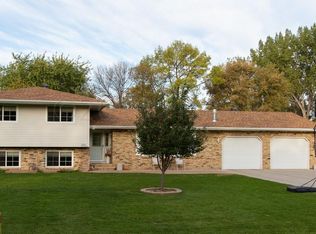
- $330,300-- bd-- ba-- sqft1105 62nd Ave N, Moorhead, MN 56560Off Market
- $406,7005 bd3 ba2.9k sqft1109 62nd Ave N, Moorhead, MN 56560Off Market
- $361,4004 bd3 ba2.3k sqft6203 12th St N, Moorhead, MN 56560Off Market
- $299,000-- bd-- ba-- sqft1012 62nd Ave N, Moorhead, MN 56560Off Market
- $20,600-- bd-- ba-- sqft1101 62nd Ave N, Moorhead, MN 56560Off Market
A local agent can set up tours, give advice and negotiate with sellers.
A local lender can help you make sure your offer is ready when you are.
Similar homes
- $335,0003 bd3 ba2k sqft1004 63rd Ave N, Moorhead, MN 56560For Sale

 MLS ID #7114846, Micah Thureen, Archer Real Estate Services. NorthstarMLS as distributed by MLS GRID
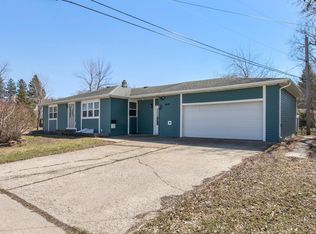
 - $299,0005 bd2 ba1.9k sqft1409 13th Ave N, Moorhead, MN 56560For Sale
 MLS ID #7054656, Adam Lockwood, eXp Realty (3523 FGO). NorthstarMLS as distributed by MLS GRID
 - $264,9004 bd3 ba2.3k sqft819 15th St N, Moorhead, MN 56560For Sale
 MLS ID #7109395, Ryan Thompson, Park Co., REALTORS®. NorthstarMLS as distributed by MLS GRID
 - $309,0004 bd2 ba2.5k sqft1536 10th Ave N, Moorhead, MN 56560For Sale
 MLS ID #7089880, Jo Kvamme, Uptown Real Estate. NorthstarMLS as distributed by MLS GRID
 - $309,0004 bd3 ba2.2k sqft903 19th St N, Moorhead, MN 56560For SaleMLS ID #7095435, Tom Houglum, Berkshire Hathaway HomeServices Premier Properties. NorthstarMLS as distributed by MLS GRID
- $270,0004 bd3 ba2k sqft415 12th St N, Moorhead, MN 56560For SaleMLS ID #7106519, Sean Collins, RE/MAX Legacy Realty. NorthstarMLS as distributed by MLS GRID
- $299,9006 bd3 ba2.6k sqft623 6th St S, Moorhead, MN 56560For SaleMLS ID #7055381, Kelli Dronen, Park Co., REALTORS®. NorthstarMLS as distributed by MLS GRID
- $264,9004 bd2 ba1.9k sqft2713 4th Ave S, Moorhead, MN 56560For Sale By Owner
- $330,0004 bd2 ba2.1k sqft421 Rensvold Blvd, Moorhead, MN 56560For SaleMLS ID #7091087, Amber R Nefzger, REALTY XPERTS. NorthstarMLS as distributed by MLS GRID
- $340,0004 bd2 ba1.9k sqft624 29th St N, Moorhead, MN 56560For SaleMLS ID #7103535, Eric D. Christians, eXp Realty (219 WF). NorthstarMLS as distributed by MLS GRID
- $269,9006 bd3 ba2.8k sqft1902 8th Ave N, Moorhead, MN 56560For SaleMLS ID #7102617, Lucas D Gunkelman, REAL (405 FGO). NorthstarMLS as distributed by MLS GRID
- $314,9004 bd2 ba2.1k sqft3002 8th St N, Fargo, ND 58102For SaleMLS ID #7106427, Nicole Holden, Park Co., REALTORS®. NorthstarMLS as distributed by MLS GRID
- $259,9004 bd2 ba1.8k sqft1215 13th St N, Moorhead, MN 56560For SaleMLS ID #7095612, Patrick D Stoa, REALTY XPERTS. NorthstarMLS as distributed by MLS GRID
- $275,0004 bd2 ba1.7k sqft533 Maple Ln, Moorhead, MN 56560For SaleMLS ID #7077931, Christopher Leigh, Vision Realty. NorthstarMLS as distributed by MLS GRID
- $300,0004 bd2 ba1.9k sqft1601-1603 Broadway #N, Fargo, ND 58102For SaleMLS ID #7115283, Tyler Heins, REAL (1022 FGO). NorthstarMLS as distributed by MLS GRID
- $225,0003 bd2 ba1.6k sqft2321 Country Club Pkwy, Moorhead, MN 56560For SaleMLS ID #7113380, Erika L Haman, REAL (216 FGO). NorthstarMLS as distributed by MLS GRID
- $175,0005 bd2 ba1.2k sqft523 11th St N, Moorhead, MN 56560For SaleMLS ID #7112629, Emily Johnson, Dakota Plains Realty. NorthstarMLS as distributed by MLS GRID
- $265,0005 bd3 ba1.5k sqft601 11th St N, Moorhead, MN 56560For SaleMLS ID #7070003, Nikki Lamb, REALTY XPERTS. NorthstarMLS as distributed by MLS GRID
- $273,3004 bd1 ba1.5k sqft606 Birch Ln, Moorhead, MN 56560For SaleMLS ID #7096676, Courtney Schuler, REALTY XPERTS. NorthstarMLS as distributed by MLS GRID
- $255,0004 bd2 ba2.2k sqft415 10th St S, Moorhead, MN 56560For SaleMLS ID #7097477, Daniel L Carlson, eXp Realty (3523 FGO). NorthstarMLS as distributed by MLS GRID
