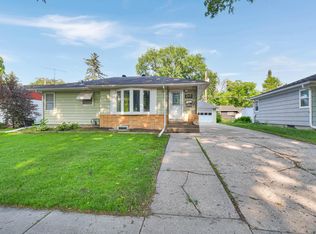
This well cared for home offers timeless character with a mid-century feel. Situated on a large corner lot with mature trees, the home features beautiful hardwood floors, wood ceilings, a cozy fireplace, and large east-facing windows that fill the home with natural morning light. Unique exterior details include a detached single-stall garage with an attached carport connecting to the home. There is an oversized detached garage. The lot is plenty large to build a larger garage if desired. Recent updates provide peace of mind, including a new roof in 2024, main sewer line replacement, (2) new ductless air conditioning units, new patio door, and basement bracing. With abundant living space and storage throughout, this home blends classic charm with important modern improvements.
Pending
Price cut: $19.4K (8/12)
$295,000
3002 8th St N, Fargo, ND 58102
4beds
2,136sqft
Single Family
Built in 1964
9,016 Square Feet Lot
$290,500 Zestimate®
$138/sqft
$-- HOA
What's special
- 91 days
- 189
- 4
Likely to sell faster than
Zillow last checked:
Listing updated:
Listed by:
Nicole Holden 701-429-4943,
Park Co., REALTORS® 701-237-5031
Source: NorthstarMLS as distributed by MLS GRID,MLS#: 7106427
Facts & features
Interior
Bedrooms & bathrooms
- Bedrooms: 4
- Bathrooms: 2
- Full bathrooms: 1
- 3/4 bathrooms: 1
Bedroom
- Level: Upper
Bedroom 2
- Level: Upper
Bedroom 3
- Level: Lower
Bedroom 4
- Level: Lower
Bathroom
- Level: Upper
Bathroom
- Level: Lower
Flex room
- Level: Basement
Informal dining room
- Level: Main
Kitchen
- Level: Main
Living room
- Level: Main
Heating
- Boiler
Cooling
- Ductless Mini-Split
Appliances
- Included: Dishwasher, Dryer, Range, Refrigerator, Washer
- Laundry: Lower Level
Features
- Basement: Finished
- Number of fireplaces: 1
- Fireplace features: Gas
Interior area
- Total structure area: 2,136
- Total interior livable area: 2,136 sqft
- Finished area above ground: 1,068
- Finished area below ground: 1,068
Property
Parking
- Total spaces: 2
- Parking features: Carport, Detached Garage
- Garage spaces: 1
- Carport spaces: 1
- Details: Garage Dimensions (14 x 22)
Accessibility
- Accessibility features: None
Features
- Levels: Four or More Level Split
- Patio & porch: Patio
- Fencing: Partial
Lot
- Size: 9,016 Square Feet
- Dimensions: 76.5 x 118
- Features: Corner Lot
Details
- Foundation area: 1068
- Parcel number: 01166000350000
- Zoning description: Residential-Single Family
Construction
Type & style
- Home type: SingleFamily
- Property subtype: Single Family
Materials
- Roof: Age 8 Years or Less,Asphalt
Condition
- New construction: No
- Year built: 1964
Utilities & green energy
- Gas: Natural Gas
- Sewer: City Sewer/Connected
- Water: City Water/Connected
Community & HOA
Community
- Subdivision: Knollbrook
HOA
- Has HOA: No
Location
- Region: Fargo
Financial & listing details
- Price per square foot: $138/sqft
- Tax assessed value: $298,000
- Annual tax amount: $2,363
- Date on market: 7/10/2026
- Cumulative days on market: 133 days
Estimated market value
$290,500
$276,000 - $305,000
$2,016/mo
Price history
| Date | Event | Price |
|---|---|---|
| 9/11/2026 | Pending sale | $295,000$138/sqft |
Source:  NorthstarMLS as distributed by MLS GRID #7106427 Report a problem NorthstarMLS as distributed by MLS GRID #7106427 Report a problem | ||
| 8/12/2026 | Price change | $295,000-6.2%$138/sqft |
Source: NorthstarMLS as distributed by MLS GRID #7106427 Report a problem | ||
| 8/7/2026 | Price change | $314,400-0.2%$147/sqft |
Source: NorthstarMLS as distributed by MLS GRID #7106427 Report a problem | ||
| 7/10/2026 | Listed for sale | $314,900-1.6%$147/sqft |
Source: NorthstarMLS as distributed by MLS GRID #7106427 Report a problem | ||
| 7/9/2026 | Listing removed | $319,900$150/sqft |
Source: NorthstarMLS as distributed by MLS GRID #7081955 Report a problem | ||
| 6/19/2026 | Price change | $319,900-1.2%$150/sqft |
Source: NorthstarMLS as distributed by MLS GRID #7081955 Report a problem | ||
| 6/13/2026 | Price change | $323,9000%$152/sqft |
Source: NorthstarMLS as distributed by MLS GRID #7081955 Report a problem | ||
| 5/28/2026 | Listed for sale | $324,000+54.7%$152/sqft |
Source: NorthstarMLS as distributed by MLS GRID #7081955 Report a problem | ||
| 3/1/2021 | Sold | -- |
Source: NorthstarMLS as distributed by MLS GRID #7412457 Report a problem | ||
| 1/8/2021 | Listed for sale | $209,500+2.2%$98/sqft |
Source: Trilogy Real Estate #21-134 Report a problem | ||
| 10/15/2020 | Sold | -- |
Source: Public Record Report a problem | ||
| 11/30/2015 | Sold | -- |
Source: NorthstarMLS as distributed by MLS GRID #7381672 Report a problem | ||
| 7/17/2015 | Price change | $205,000-4.7%$96/sqft |
Source: Hatch Realty #15-2404 Report a problem | ||
| 6/22/2015 | Price change | $215,000-2.3%$101/sqft |
Source: Hatch Realty #15-2404 Report a problem | ||
| 5/23/2015 | Listed for sale | $220,000$103/sqft |
Source: Hatch Realty #15-2404 Report a problem | ||
Public tax history
| Year | Property taxes | Tax assessment |
|---|---|---|
| 2025 | $4,436 +32.6% | $298,000 +11% |
| 2024 | $3,345 -7.3% | $268,400 +6% |
| 2023 | $3,609 +8.5% | $253,200 +12% |
| 2022 | $3,327 +1.6% | $226,100 |
| 2021 | $3,274 +4.3% | $226,100 -0.4% |
| 2020 | $3,138 -0.1% | $227,000 |
| 2019 | $3,142 +2.6% | $227,000 +1.3% |
| 2018 | $3,064 +2.4% | $224,000 +106% |
| 2017 | $2,992 +17.2% | $108,750 +7% |
| 2016 | $2,553 -6% | $101,650 |
| 2015 | $2,715 +20.6% | $101,650 +25.5% |
| 2014 | $2,250 +9.4% | $81,000 +5% |
| 2013 | $2,057 -24.7% | $77,150 |
| 2012 | $2,733 -1.3% | $77,150 |
| 2011 | $2,769 +9.1% | $77,150 +9.1% |
| 2010 | $2,537 +0.9% | $70,700 |
| 2009 | $2,514 | $70,700 |
Find assessor info on the county website
Monthly payment
Est. payment
Payment breakdown
Explore the cost of this home by adjusting the details. Changes won't be saved.Climate risks
Neighborhood: Northport
Nearby schools
Schools provided by the listing agent
- High: Fargo North
Source: NorthstarMLS as distributed by MLS GRID. This data may not be complete. We recommend contacting the local school district to confirm school assignments for this home.


Similar homes
- $270,0005 bd2 ba1.9k sqft2113 7th St N, Fargo, ND 58102For Sale
 MLS ID #7106502, Justin Peterson, Trilogy Real Estate. NorthstarMLS as distributed by MLS GRID
 - $345,0004 bd2 ba1.9k sqft2410 Evergreen Rd N, Fargo, ND 58102For Sale
 MLS ID #7130043, Brenda Richert, Park Co., REALTORS®. NorthstarMLS as distributed by MLS GRID
 - $375,0004 bd3 ba2.3k sqft201 29th Ave N, Fargo, ND 58102For Sale
 MLS ID #7104532, Kristi Sands, Jack Chivers Realty. NorthstarMLS as distributed by MLS GRID
 - $379,9005 bd2 ba2k sqft2807 Edgewood Dr N, Fargo, ND 58102For Sale
 MLS ID #7140299, Jeremy M Qualley, eXp Realty (219 WF). NorthstarMLS as distributed by MLS GRID
 - $395,0004 bd2 ba3.1k sqft2831 Edgewood Dr N, Fargo, ND 58102For SaleMLS ID #7151312, Scott Breidenbach, Beyond Realty. NorthstarMLS as distributed by MLS GRID
- $295,0004 bd2 ba2k sqft2307 11th St S, Fargo, ND 58103For SaleMLS ID #7132782, Ruth Johnson, FpG Realty. NorthstarMLS as distributed by MLS GRID
- $255,0004 bd2 ba1.2k sqft1011 College St N, Fargo, ND 58102For SaleMLS ID #7117334, Tyler Heins, REAL (1022 FGO). NorthstarMLS as distributed by MLS GRID
- $365,0004 bd2 ba1.5k sqft3723 10th St N, Fargo, ND 58102For SaleMLS ID #7148776, Scott Breidenbach, Beyond Realty. NorthstarMLS as distributed by MLS GRID
- $329,9004 bd3 ba2.9k sqft2708 Eastgate Dr S, Fargo, ND 58103For SaleMLS ID #7131223, Adam Lockwood, eXp Realty (3523 FGO). NorthstarMLS as distributed by MLS GRID
- $259,0004 bd2 ba1.8k sqft2028 16th St S, Moorhead, MN 56560For SaleMLS ID #7152810, Dan Hedrick, Park Co., REALTORS®. NorthstarMLS as distributed by MLS GRID
- $289,9003 bd2 ba2.5k sqft1100 13th St S, Moorhead, MN 56560For SaleMLS ID #7145904, Lucas D Gunkelman, REAL (405 FGO). NorthstarMLS as distributed by MLS GRID
- $267,5004 bd2 ba2.4k sqft1216 Elm St S, Moorhead, MN 56560For SaleMLS ID #7125053, Melissa Evenson, Beyond Realty. NorthstarMLS as distributed by MLS GRID
- $320,0003 bd3 ba2.1k sqft2544 Arrowhead Rd S, Fargo, ND 58103For SaleMLS ID #7122115, Rich Olson, Next Level Real Estate. NorthstarMLS as distributed by MLS GRID
- $345,0005 bd3 ba1.8k sqft919 4th St N, Fargo, ND 58102For SaleMLS ID #7090788, Ruth Johnson, FpG Realty. NorthstarMLS as distributed by MLS GRID
- $253,5003 bd2 ba1.8k sqft1617 14th St S, Fargo, ND 58103For SaleMLS ID #7123678, Kiah Burke, REAL (2534 FGO). NorthstarMLS as distributed by MLS GRID
- $285,0005 bd2 ba1.9k sqft1409 13th Ave N, Moorhead, MN 56560For SaleMLS ID #7054656, Adam Lockwood, eXp Realty (3523 FGO). NorthstarMLS as distributed by MLS GRID
- $295,0003 bd2 ba2.1k sqft1418 22nd Ave S, Moorhead, MN 56560For SaleMLS ID #7117767, Karen Skjold, Park Co., REALTORS®. NorthstarMLS as distributed by MLS GRID
- $227,5003 bd2 ba1.7k sqft1021 9th Ave N, Fargo, ND 58102For SaleMLS ID #7126998, Mike Gillund, Beyond Realty. NorthstarMLS as distributed by MLS GRID
- $274,9004 bd2 ba2.8k sqft1520 3rd St S, Moorhead, MN 56560For SaleMLS ID #7142649, Jarred J Nygaard, REAL (1531 FGO). NorthstarMLS as distributed by MLS GRID
- $285,0003 bd2 ba2.1k sqft2503 14th St S, Moorhead, MN 56560For SaleMLS ID #7133387, Karena Carlson, Berkshire Hathaway HomeServices Premier Properties. NorthstarMLS as distributed by MLS GRID
