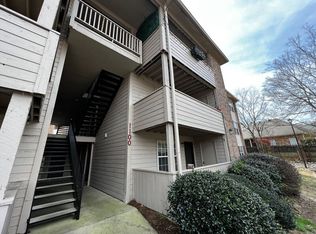
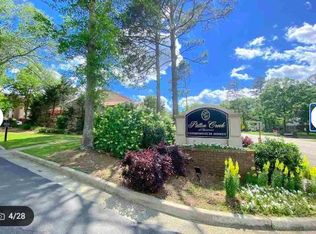
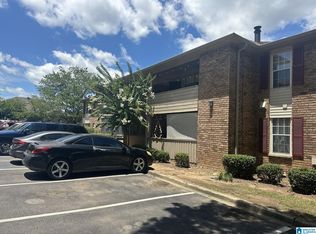
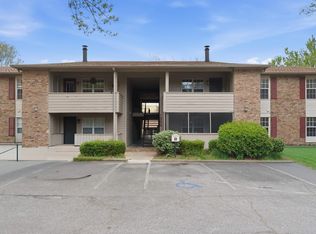
Priced to sell — don't miss this fantastic opportunity to own in one of Hoover's most convenient locations! This well-maintained 3-bedroom, 2-bathroom condo in the desirable Patton Creek community offers comfortable living space designed for everyday enjoyment. The open-concept living and dining area creates an inviting space for entertaining, while the functional kitchen layout makes meal prep a breeze. Bedrooms are generously sized with great closet storage, and the primary suite features a private bath for added comfort. Enjoy the covered patio — perfect for relaxing after a long day — along with additional storage that comes with it. Located just minutes from everything Hoover has to offer — great schools, premier shopping, dining, and entertainment — with easy access to I-65 and I-459 for a smooth commute to Birmingham and beyond. Whether you're a first-time buyer, downsizer, or savvy investor, this property is an exceptional value in a prime location.
For sale
Price cut: $5K (6/23)
$144,900
1108 Chapel Creek Dr #1108, Birmingham, AL 35226
3beds
1,414sqft
Condominium
Built in 1970
-- sqft lot
$139,400 Zestimate®
$102/sqft
$-- HOA
What's special
Inviting space for entertainingFunctional kitchen layoutGreat closet storage
- 99 days |
- 122 |
- 7 |
Zillow last checked:
Listing updated:
Listed by:
Srianil Peddi 205-821-9683,
AKS Realty Group LLC
Source: GALMLS,MLS#: 21453642
Facts & features
Interior
Bedrooms & bathrooms
- Bedrooms: 3
- Bathrooms: 2
- Full bathrooms: 2
Rooms
- Room types: Bedroom, Dining Room, Bathroom, Kitchen, Master Bathroom, Master Bedroom
Primary bedroom
- Level: First
Bedroom 1
- Level: First
Bedroom 2
- Level: First
Primary bathroom
- Level: First
Bathroom 1
- Level: First
Dining room
- Level: First
Kitchen
- Features: Laminate Counters
- Level: First
Living room
- Level: First
Basement
- Area: 0
Heating
- Central
Cooling
- Central Air, Electric
Appliances
- Included: Dishwasher, Microwave, Electric Oven, Refrigerator, Stove-Electric, Electric Water Heater
- Laundry: Electric Dryer Hookup, Washer Hookup, Main Level, Laundry Closet, Laundry (ROOM), Yes
Features
- None, Tub/Shower Combo, Walk-In Closet(s)
- Flooring: Hardwood, Tile
- Attic: None
- Number of fireplaces: 1
- Fireplace features: Brick (FIREPL), Living Room, Wood Burning
Interior area
- Total interior livable area: 1,414 sqft
- Finished area above ground: 1,414
- Finished area below ground: 0
Video & virtual tour
Property
Parking
- Parking features: Unassigned
Features
- Levels: One
- Stories: 1
- Exterior features: Balcony
- Pool features: In Ground, Fenced, Community
- Has view: Yes
- View description: None
- Waterfront features: No
Details
- Parcel number: 3900142006100.376
- Special conditions: N/A
Construction
Type & style
- Home type: Condo
- Property subtype: Condominium
Materials
- Brick
- Foundation: Slab
Condition
- Year built: 1970
Utilities & green energy
- Water: Public
- Utilities for property: Sewer Connected, Underground Utilities
Community & HOA
Community
- Features: Street Lights, Swimming Allowed, Tennis Court(s)
- Subdivision: Patton Creek Condominium
HOA
- Services included: Trash, Maintenance Grounds, Insurance, Pest Control, Sewer, Utilities for Comm Areas, Water
Location
- Region: Birmingham
Financial & listing details
- Price per square foot: $102/sqft
- Price range: $144.9K - $144.9K
- Date on market: 5/21/2026
Estimated market value
$139,400
$132,000 - $146,000
$1,656/mo
Price history
| Date | Event | Price |
|---|---|---|
| 6/23/2026 | Price change | $144,900-3.3%$102/sqft |
Source:  GALMLS #21453642 Report a problem GALMLS #21453642 Report a problem | ||
| 5/21/2026 | Listed for sale | $149,900+117.2%$106/sqft |
Source: GALMLS #21453642 Report a problem | ||
| 4/23/2026 | Listing removed | $1,399$1/sqft |
Source: Zillow Rentals Report a problem | ||
| 2/25/2026 | Price change | $1,399-3.5%$1/sqft |
Source: Zillow Rentals Report a problem | ||
| 1/12/2026 | Price change | $1,449-6.5%$1/sqft |
Source: Zillow Rentals Report a problem | ||
| 12/1/2025 | Listed for rent | $1,550+14.8%$1/sqft |
Source: Zillow Rentals Report a problem | ||
| 8/25/2025 | Listing removed | $1,350$1/sqft |
Source: GALMLS #21426966 Report a problem | ||
| 8/1/2025 | Listed for rent | $1,350+26.2%$1/sqft |
Source: GALMLS #21426966 Report a problem | ||
| 6/6/2020 | Listing removed | $1,070$1/sqft |
Source: Turn Key Realty, LLC #879847 Report a problem | ||
| 4/8/2020 | Listed for rent | $1,070$1/sqft |
Source: Turn Key Realty, LLC #879847 Report a problem | ||
| 12/13/2013 | Sold | $69,000$49/sqft |
Source: GALMLS #572822 Report a problem | ||
Public tax history
Tax history is unavailable.
Monthly payment
Est. payment
Payment breakdown
Explore the cost of this home by adjusting the details. Changes won't be saved.Climate risks
Neighborhood: 35226
Nearby schools
GreatSchools rating
- 9/10Gwin Elementary SchoolGrades: PK-5Distance: 0.2 mi
- 10/10Ira F Simmons Middle SchoolGrades: 6-8Distance: 0.4 mi
- 8/10Hoover High SchoolGrades: 9-12Distance: 3.3 mi
Schools provided by the listing agent
- Elementary: Gwin
- Middle: Simmons, Ira F
- High: Hoover
Source: GALMLS. This data may not be complete. We recommend contacting the local school district to confirm school assignments for this home.
- $--3 bd2 ba1.4k sqft1101 Chapel Creek Dr #1101, Birmingham, AL 35226Off Market
- $--3 bd2 ba1.4k sqft1107 Chapel Creek Dr #1107, Birmingham, AL 35226Off Market
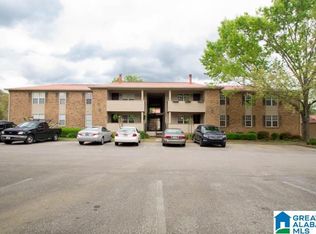
- $165,2003 bd2 ba1.6k sqft902 Chapel Creek Dr #902, Birmingham, AL 35226Off Market
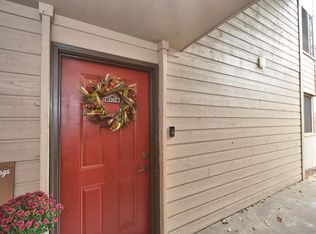
- $168,0003 bd2 ba1.4k sqft1301 Patton Creek Dr #1301, Birmingham, AL 35226Sold
- $152,0003 bd2 ba-- sqft1108 Chapel Creek Dr, Birmingham, AL 35226Off Market
- $173,9004 bd2 ba1.6k sqft909 Chapel Creek Dr UNIT 909, Birmingham, AL 35226Off Market
- $206,0003 bd2 ba1.6k sqft906 Chapel Creek Dr #906, Birmingham, AL 35226Sold
- $179,9003 bd2 ba1.4k sqft1310 Patton Creek Dr UNIT 1310, Birmingham, AL 35226For Sale
A local agent can set up tours, give advice and negotiate with sellers.
A local lender can help you make sure your offer is ready when you are.
Similar homes
- $139,0003 bd2 ba1.4k sqft1308 Patton Creek Dr #1308, Birmingham, AL 35226For Sale
 MLS ID #21457168, Laurie Valentine, RealtySouth-OTM-Acton Rd. GALMLS
 - $140,2802 bd2 ba1.1k sqftSpectrum,att, Birmingham, AL 35226For Sale
 MLS ID #21451734, Dana Miller, 3 Elements Realty Group LLC. GALMLS
 - $169,9003 bd2 ba1.4k sqftSpectrum, Birmingham, AL 35226For Sale
 MLS ID #21448727, Katherine Smith, RealtySouth-MB-Crestline. GALMLS
 - $159,0002 bd2 ba1.1k sqftAt&t & Spectrum / Charter, Birmingham, AL 35226For Sale
 MLS ID #21438898, Sal Jan, Keller Williams Realty Hoover. GALMLS
 - $181,0003 bd2 ba1.4k sqft1210 Patton Creek Ln #1210, Birmingham, AL 35226For SaleMLS ID #21449521, Sandy Nguyen (Binh), Goal Realty LLC. GALMLS
- $158,9002 bd2 ba1.1k sqft2118 Montreat Ln APT B, Birmingham, AL 35216For SaleMLS ID #21463089, Gregory Hymer, RealtySouth-MB-Crestline. GALMLS
- $187,5003 bd3 ba1.7k sqft500 Running Brook Rd #500, Birmingham, AL 35226For SaleMLS ID #21458615, Blake Shultz, ARC Realty - Hoover. GALMLS
- $145,0002 bd1 ba1k sqft2001 Montreat Pkwy APT B, Vestavia Hills, AL 35216For SaleMLS ID #21458277, John Michael Brannon, eXp Realty, LLC Central. GALMLS
- $165,0001 bd2 ba916 sqft821 Vestavia Villa Ct #821, Birmingham, AL 35226For SaleMLS ID #21462712, Roxanne Shabani, Real Broker LLC. GALMLS
- $133,5001 bd2 ba1k sqft502 Gables Dr Unit 502, Birmingham, AL 35244For SaleMLS ID #21460908, Megan Hilt, RealtySouth-MB-Cahaba Rd. GALMLS
- $160,0002 bd2 ba1k sqftUnknown, Vestavia Hills, AL 35216For SaleMLS ID #21457725, Allison Burleson, Keller Williams Realty Hoover. GALMLS
- $167,5002 bd2 ba1.2k sqft1406 Morning Sun Cir #1406, Birmingham, AL 35242For SaleMLS ID #21463004, Jennifer Hemstreet, Keller Williams Realty Vestavia. GALMLS
- $153,0004 bd2 ba1.8k sqft2327 Treadwell Rd, Birmingham, AL 35217For SaleMLS ID #21463080, Corey Curtin, Keller Williams Pell City. GALMLS
- $109,0002 bd3 ba1.1k sqft2403 Falcon Pl #2403, Birmingham, AL 35216For SaleMLS ID #21453679, Zach Harrison, Keller Williams Realty Vestavia. GALMLS
- $149,9003 bd2 ba1.4k sqft1035 Barclay Dr, Bessemer, AL 35022For SaleMLS ID #21458459, Steve Parker, Keller Williams Realty Hoover. GALMLS
- $159,9002 bd2 ba1k sqft708 Woodland Vlg Unit 708, Birmingham, AL 35216For SaleMLS ID #21460258, Iris Smith, Dalton Wade Real Estate Group. GALMLS
- $146,0003 bd2 ba1.2k sqft1632 Haven Dr N, Birmingham, AL 35214For SaleMLS ID #21455471, Ben Davis, Spartan Realty LLC. GALMLS
- $130,0001 bd2 ba908 sqft301 Gables Dr #301, Birmingham, AL 35244For SaleMLS ID #21456492, Carla Hendricks, Real Broker LLC. GALMLS
- $145,0003 bd1 ba1.1k sqftSpectrum, Fultondale, AL 35068For SaleMLS ID #21456455, Shannon Malcom, EXIT Realty Birmingham. GALMLS
- $194,9002 bd3 ba1.4k sqftAt&t And Others, Birmingham, AL 35216For SaleMLS ID #21461354, Kelly Pate, RE/MAX Marketplace. GALMLS
