Tucked away on a quiet cul-de-sac in an established Orange City neighborhood, 1108 Denver Pl SE offers the space, comfort, and functionality you've been looking for. Built in 2008 and situated on a generous .36-acre lot, this well-maintained home features over 2,500 finished square feet with 5 bedrooms and 3 bathrooms, providing flexible living spaces for a variety of needs. The open-concept main level seamlessly connects the living room, kitchen, and dining area, highlighted by a warm blend of engineered hardwood and carpet flooring. From the dining area, step directly onto the expansive 20x20 concrete patio where the Puddle Jumper Trail becomes an extension of your backyard, offering an inviting outdoor setting to relax or enjoy the surrounding green space. A 20x6 covered front porch faces east, creating the perfect place to enjoy peaceful mornings, while the 16x8 garden shed, attached two-stall garage, and nearby neighborhood park add even more everyday convenience. The thoughtfully designed main floor includes all the necessary living essentials, featuring a spacious primary suite with a walk-in closet and private ¾ bath, two additional bedrooms—one currently serving as a home office—a full guest bath, and main-floor laundry. Downstairs, the finished lower level offers an expansive family room filled with natural light from two large windows, along with two additional bedrooms, a full bathroom, and a dedicated storage room complete with built-in shelving. Carefully maintained inside and out, this move-in-ready home blends generous living space, practical design, and an outstanding location into one exceptional opportunity.
For sale
$428,500
1108 Denver Pl SE, Orange City, IA 51041
5beds
3baths
2,552sqft
:
Get pre-qualified$3,025/mo
Single Family Residence, Residential
Built in 2008
0.36 Acres Lot
$409,900 Zestimate®
$168/sqft
$-- HOA
What's special
Finished lower levelMain-floor laundryWalk-in closetSpacious primary suiteAttached two-stall garageFull guest bathDining area
- 14 days |
- 482 |
- 6 |
Zillow last checked:
Listing updated:
Listed by:
Adam Doughan 712-441-6097,
Real Broker, LLC
Source: Northwest Iowa Regional BOR,MLS#: 833809
Facts & features
Interior
Bedrooms & bathrooms
- Bedrooms: 5
- Bathrooms: 3
- Main level bathrooms: 2
- Main level bedrooms: 3
Rooms
- Room types: Living Room, Dining, Kitchen, Master, 3/4 Bath, Bedroom, Full Bath, Laundry, Family, Other
Heating
- Forced Air
Cooling
- Central Air
Appliances
- Included: Water Softener: Owned
- Laundry: Main Level
Features
- Built-in Features, Crown Molding, Entrance Foyer, Master Bath, Master WI Closet, Kitchen Island, Vaulted/Tray Ceilings
- Flooring: Engineered Hardwood
- Basement: Finished,Full
Interior area
- Total structure area: 2,552
- Total interior livable area: 2,552 sqft
- Finished area above ground: 1,361
- Finished area below ground: 1,191
Property
Parking
- Total spaces: 2
- Parking features: Attached, Garage Door Opener, Concrete
- Attached garage spaces: 2
Features
- Patio & porch: Patio
Lot
- Size: 0.36 Acres
- Features: Cul-De-Sac, Landscaped, Level, Wooded
Details
- Additional structures: Storage Shed
- Parcel number: 2304104005
Construction
Type & style
- Home type: SingleFamily
- Architectural style: Ranch
- Property subtype: Single Family Residence, Residential
Materials
- Roof: Shingle
Condition
- New construction: No
- Year built: 2008
Utilities & green energy
- Sewer: Public Sewer
- Water: City
Community & HOA
Community
- Security: Smoke Detector(s)
Location
- Region: Orange City
Financial & listing details
- Price per square foot: $168/sqft
- Tax assessed value: $386,030
- Annual tax amount: $5,206
- Price range: $428.5K - $428.5K
- Date on market: 7/14/2026
- Inclusions: Kitchen Appliances, Washer/Dryer, RO/Water Softener, Window Blinds, Back Pergola
- Exclusions: Negotiable: Dog Fence
Estimated market value
$409,900
$389,000 - $430,000
$2,431/mo
Price history
| Date | Event | Price |
|---|---|---|
| 7/14/2026 | Listed for sale | $428,500+50.4%$168/sqft |
Source:  Northwest Iowa Regional BOR #833809 Report a problem Northwest Iowa Regional BOR #833809 Report a problem | ||
| 8/13/2021 | Sold | $285,000-1.7%$112/sqft |
Source: Public Record Report a problem | ||
| 7/30/2021 | Listed for sale | $290,000+45.7%$114/sqft |
Source: Owner Report a problem | ||
| 3/24/2021 | Listing removed | -- |
Source: Owner Report a problem | ||
| 11/20/2012 | Sold | $199,000-2.9%$78/sqft |
Source: Public Record Report a problem | ||
| 8/29/2012 | Listed for sale | $205,000$80/sqft |
Source: Owner Report a problem | ||
Public tax history
| Year | Property taxes | Tax assessment |
|---|---|---|
| 2025 | $5,048 +2.4% | $386,030 +14.2% |
| 2024 | $4,932 +1.2% | $337,990 |
| 2023 | $4,874 +5.6% | $337,990 +20.1% |
| 2022 | $4,614 +4.1% | $281,430 +2.3% |
| 2021 | $4,432 +1.2% | $275,110 +9.2% |
| 2020 | $4,380 +10.9% | $251,830 |
| 2019 | $3,950 +2.7% | $251,830 +6.7% |
| 2018 | $3,848 | $236,070 |
| 2017 | $3,848 +9% | $236,070 +17.8% |
| 2014 | $3,530 +4.6% | $200,370 |
| 2013 | $3,376 +18.2% | -- |
| 2012 | $2,856 +1.8% | -- |
| 2011 | $2,806 +46% | -- |
| 2010 | $1,922 +13628.6% | -- |
| 2009 | $14 | -- |
| 2008 | -- | -- |
Find assessor info on the county website
Monthly payment
Est. payment
Payment breakdown
Explore the cost of this home by adjusting the details. Changes won't be saved.Climate risks
Neighborhood: 51041
Nearby schools
GreatSchools rating
- 8/10Orange City Elementary SchoolGrades: PK-5Distance: 0.9 mi
- 7/10MOC-Floyd Valley Middle SchoolGrades: 6-8Distance: 2.1 mi
- 8/10MOC-Floyd Valley High SchoolGrades: 9-12Distance: 0.4 mi
Schools provided by the listing agent
- Elementary: MOC-Floyd Valley
- Middle: MOC-Floyd Valley
- High: MOC-Floyd Valley
Source: Northwest Iowa Regional BOR. This data may not be complete. We recommend contacting the local school district to confirm school assignments for this home.
- $381,4005 bd3 ba1.2k sqft1106 Denver Pl SE, Orange City, IA 51041Off Market
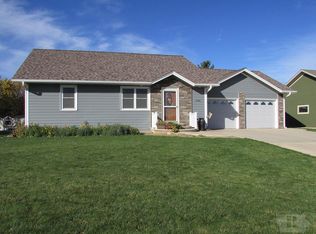
- $412,100-- bd3 ba1.3k sqft1104 Denver Pl SE, Orange City, IA 51041Off Market
- $404,300-- bd2 ba1.2k sqft1111 Denver Pl SE, Orange City, IA 51041Off Market
- $352,1004 bd2 ba1k sqft1112 Denver Pl SE, Orange City, IA 51041Off Market

- $359,7003 bd2 ba1.8k sqft1110 Denver Pl SE, Orange City, IA 51041Off Market
- $341,200-- bd2 ba1.2k sqft1102 Denver Pl SE, Orange City, IA 51041Off Market
- $401,4006 bd3 ba2.2k sqft1113 Denver Pl SE, Orange City, IA 51041Off Market
- $344,200-- bd2 ba1.1k sqft1114 Denver Pl SE, Orange City, IA 51041Off Market
A local agent can set up tours, give advice and negotiate with sellers.
A local lender can help you make sure your offer is ready when you are.
Similar homes
- $390,0004 bd3 ba2.7k sqft1307 Providence Pl SE, Orange City, IA 51041For Sale
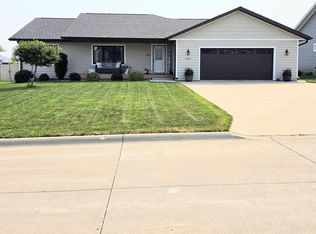
 MLS ID #833974, Jesse Moret, Northwest Realty. Northwest Iowa Regional BOR
 - $419,9004 bd3 ba2.5k sqft417 Florida Ave SW, Orange City, IA 51041For Sale By Owner

- $410,0004 bd3 ba2.4k sqft1522 Lincoln Pl SE, Orange City, IA 51041For Sale
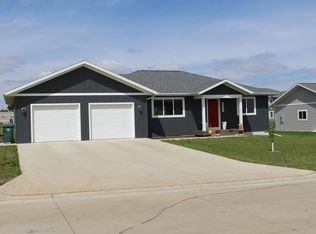 MLS ID #833061, Michael Stokes, Stokes Realty, LLC. Northwest Iowa Regional BOR
 - $385,0005 bd2 ba2.5k sqft803 2nd St SW, Orange City, IA 51041For Sale
 MLS ID #833470, Jill Wierda, Realty Associates. Northwest Iowa Regional BOR
 - $369,0004 bd3 ba3.2k sqft321 2nd St NW, Orange City, IA 51041For SaleMLS ID #833415, Klayton Wielenga, Real Broker, LLC. Northwest Iowa Regional BOR
- $330,0004 bd3 ba2.2k sqft710 Central Ave NW, Orange City, IA 51041For SaleMLS ID #831895, Jesse Moret, Northwest Realty. Northwest Iowa Regional BOR
- $634,5005 bd3 ba3.1k sqft1705 2nd St NE, Orange City, IA 51041For Sale By Owner
- $360,0003 bd2 ba1.9k sqft202 Kansas Ave SW, Orange City, IA 51041For SaleMLS ID #833426, Adam Doughan, Real Broker, LLC. Northwest Iowa Regional BOR
- $335,0003 bd3 ba2.2k sqft601 Concord Ave NE, Orange City, IA 51041For SaleMLS ID #833277, Adam Doughan, Real Broker, LLC. Northwest Iowa Regional BOR
- $305,0003 bd3 ba2.2k sqft216 2nd St SW, Orange City, IA 51041For Sale By Owner
- $236,5004 bd2 ba1.9k sqft303 1st St NE, Orange City, IA 51041For SaleMLS ID #833745, Adam Doughan, Real Broker, LLC. Northwest Iowa Regional BOR
- $359,9003 bd2 ba1.8k sqft601 Iowa Ave SW, Orange City, IA 51041For SaleMLS ID #832413, Corey Elgersma, ISB Services Inc. Northwest Iowa Regional BOR
- $305,0004 bd2 ba2.2k sqft603 Arizona Ave NW, Orange City, IA 51041For SaleMLS ID #833553, Ashley Saras, Century 21 Signature RE. Northwest Iowa Regional BOR
- $279,0003 bd2 ba2.1k sqft513 Iowa Ave SW, Orange City, IA 51041For SaleMLS ID #833769, Adam Doughan, Real Broker, LLC. Northwest Iowa Regional BOR
- $560,0004 bd3 ba3k sqft301 Louisiana Ave NW, Orange City, IA 51041For Sale By Owner
- $399,0002 bd2 ba1.4k sqft1625 Juneau Pl SE, Orange City, IA 51041New ConstructionMLS ID #833097, Klayton Wielenga, Real Broker, LLC. Northwest Iowa Regional BOR
- $425,0004 bd3 ba3.2k sqft867 Hillcrest Dr SE, Le Mars, IA 51031For Sale By Owner
- $415,0002 bd2 ba1.5k sqft1420 Canal Dr #1, Orange City, IA 51041For SaleMLS ID #833934, Jill Pluim, Realty Associates. Northwest Iowa Regional BOR
- $380,0004 bd4 ba1.4k sqft101 Cambier Dr, Alton, IA 51003For Sale By Owner
- $425,0005 bd3 ba2.4k sqft115 19th St SE, Le Mars, IA 51031For SaleMLS ID #833954, Kylie Petty, Century 21 ProLink - Le Mars. Northwest Iowa Regional BOR
