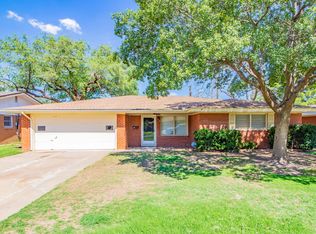
PRICE IMPROVEMENT MADE! OWNER IS READY TO SELL! Warm and inviting Revier Farm home ready for new owners! Such a cozy, well maintained ONE-OWNER customized home showing pride of ownership! Numerous improvements made to include large shower in primary bath with decorative tiling and granite countertop with updated cabinetry; wood laminate flooring in primary bedroom; sun tunnels in living room for natural lighting; tile in kitchen, living room and sunroom; copper sink and quartz vanity in hall bathroom; quartz countertops in kitchen with updated stainless steel appliances; recently replaced carpet in one bedroom; designer paint colors; HVAC installed in 2020; and garage doors replaced. Enjoy the comfortable sunroom (NOT INCLUDED IN SQUARE FOOTAGE) with its large windows and sunshades for the late afternoon sun. Refrigerator, washer/dryer and sofa convey. Home is convenient to 19th/Loop 289 for shopping, restaurants and also easy access to TTU & LCU. This fantastic home is one to see and make your own!
Pending
Price cut: $7.5K (9/16)
$170,000
1108 Justice Ave, Lubbock, TX 79416
3beds
1,261sqft
Single Family Residence, Residential
Built in 1999
5,227 Square Feet Lot
$166,800 Zestimate®
$135/sqft
$-- HOA
What's special
Quartz countertops in kitchenDesigner paint colorsGarage doors replacedUpdated stainless steel appliances
- 63 days
- 264
- 32
Zillow last checked:
Listing updated:
Listed by:
Dana Craig TREC #0598115 806-790-0111,
Berkshire Hathaway HomeService
Source: LBMLS,MLS#: 202611045
Facts & features
Interior
Bedrooms & bathrooms
- Bedrooms: 3
- Bathrooms: 2
- Full bathrooms: 2
Primary bedroom
- Level: First
- Area: 179.36 Square Feet
- Dimensions: 14.75 x 12.16
Bedroom 2
- Level: First
- Area: 106.09 Square Feet
- Dimensions: 10.30 x 10.30
Bedroom 3
- Level: First
- Area: 113.3 Square Feet
- Dimensions: 10.30 x 11.00
Heating
- Central, Electric
Cooling
- Central Air, Electric
Appliances
- Included: Dishwasher, Range, Refrigerator, Washer/Dryer
- Laundry: Electric Dryer Hookup, Laundry Room, Washer Hookup
Features
- Ceiling Fan(s), Eat-in Kitchen, Granite Counters, Open Floorplan, Quartz Counters, Solar Tube(s), Storage, Walk-In Closet(s)
- Flooring: Carpet, Plank, Tile
- Windows: Window Coverings
- Has basement: No
- Has fireplace: No
Interior area
- Total structure area: 1,261
- Total interior livable area: 1,261 sqft
- Finished area above ground: 1,261
Property
Parking
- Total spaces: 2
- Parking features: Attached, Concrete, Driveway, Garage, Garage Door Opener, Garage Faces Front, Paved
- Attached garage spaces: 2
- Has uncovered spaces: Yes
Features
- Patio & porch: Covered, Front Porch, Patio, Rear Porch
- Exterior features: Lighting
- Fencing: Back Yard,Fenced,Wood
Lot
- Size: 5,227 Square Feet
- Features: Back Yard, City Lot, Front Yard, Interior Lot, Landscaped
Details
- Parcel number: R154072
Construction
Type & style
- Home type: SingleFamily
- Architectural style: Traditional
- Property subtype: Single Family Residence, Residential
Materials
- Brick, Masonite
- Foundation: Slab
- Roof: Composition
Condition
- Updated/Remodeled
- New construction: No
- Year built: 1999
Utilities & green energy
- Sewer: Public Sewer
- Water: Public
- Utilities for property: Electricity Connected, Sewer Connected, Water Connected
Community & HOA
Community
- Features: Curbs, Sidewalks, Street Lights
- Security: Smoke Detector(s), See Remarks
Location
- Region: Lubbock
Financial & listing details
- Price per square foot: $135/sqft
- Tax assessed value: $176,009
- Annual tax amount: $3,653
- Date on market: 9/11/2026
- Cumulative days on market: 52 days
- Listing terms: Cash,Conventional,FHA,VA Loan
- Electric utility on property: Yes
- Road surface type: All Weather, Asphalt
Estimated market value
$166,800
$158,000 - $175,000
$1,419/mo
Price history
| Date | Event | Price |
|---|---|---|
| 9/22/2026 | Pending sale | $170,000$135/sqft |
Source:  LBMLS #202611045 Report a problem LBMLS #202611045 Report a problem | ||
| 9/16/2026 | Price change | $170,000-4.2%$135/sqft |
Source: LBMLS #202611045 Report a problem | ||
| 9/11/2026 | Listed for sale | $177,500$141/sqft |
Source: LBMLS #202611045 Report a problem | ||
| 9/5/2026 | Pending sale | $177,500$141/sqft |
Source: LBMLS #202611045 Report a problem | ||
| 9/2/2026 | Price change | $177,500-1.4%$141/sqft |
Source: LBMLS #202611045 Report a problem | ||
| 8/10/2026 | Listed for sale | $180,000$143/sqft |
Source: LBMLS #202611045 Report a problem | ||
| 8/8/2026 | Pending sale | $180,000$143/sqft |
Source: LBMLS #202611045 Report a problem | ||
| 8/7/2026 | Listed for sale | $180,000$143/sqft |
Source: LBMLS #202611045 Report a problem | ||
| 9/24/1999 | Sold | -- |
Source: Agent Provided Report a problem | ||
Public tax history
| Year | Property taxes | Tax assessment |
|---|---|---|
| 2025 | $753 +0.5% | $176,009 +2.2% |
| 2024 | $749 +1.3% | $172,259 +10% |
| 2023 | $740 -53.4% | $156,599 +10% |
| 2022 | $1,588 +0.9% | $142,363 +10% |
| 2021 | $1,574 +0.2% | $129,421 +2.8% |
| 2020 | $1,571 +0.2% | $125,842 +5.2% |
| 2019 | $1,567 +0.1% | $119,592 +1.8% |
| 2018 | $1,565 | $117,447 +3.5% |
| 2017 | $1,565 -8.1% | $113,479 +3.8% |
| 2016 | $1,703 | $109,280 +5% |
| 2015 | $1,703 | $104,059 +7% |
| 2014 | $1,703 | $97,281 +2% |
| 2013 | -- | $95,410 -1% |
| 2012 | -- | $96,413 |
| 2011 | -- | $96,413 -1% |
| 2010 | -- | $97,415 +5.2% |
| 2009 | -- | $92,577 +1.4% |
| 2008 | -- | $91,323 -0.5% |
| 2007 | -- | $91,811 +9.3% |
| 2006 | -- | $83,988 |
| 2005 | -- | $83,988 |
| 2004 | -- | $83,988 +9.4% |
| 2003 | -- | $76,766 +9.1% |
| 2002 | $1,524 +11.6% | $70,383 +7.9% |
| 2001 | $1,366 -10.9% | $65,246 +4.6% |
| 2000 | $1,533 | $62,372 |
Find assessor info on the county website
Monthly payment
Est. payment
Payment breakdown
Explore the cost of this home by adjusting the details. Changes won't be saved.Climate risks
Neighborhood: Northridge
Nearby schools
Schools provided by the listing agent
- Elementary: North Ridge
- Middle: Terra Vista
- High: Memorial
Source: LBMLS. This data may not be complete. We recommend contacting the local school district to confirm school assignments for this home.

Similar homes
- $175,0003 bd2 ba1.3k sqft6110 16th St, Lubbock, TX 79416For Sale
 MLS ID #202612294, Andrea Bodine, Keller Williams Realty. LBMLS
 - $170,0003 bd2 ba1.3k sqft5924 16th St, Lubbock, TX 79416For Sale
 MLS ID #202612582, Jennifer Tollett, Reside Real Estate Co.. LBMLS
 - $199,9993 bd2 ba1.6k sqft5220 7th St, Lubbock, TX 79416For Sale
 MLS ID #202613958, Cuyler Crum, Brick & Loft Realty. LBMLS
 - $198,0003 bd2 ba1.4k sqft6204 9th St, Lubbock, TX 79416For Sale
 MLS ID #202611960, Kylee Garcia, McDougal, REALTORS. LBMLS
