This must-see home offers 2 bedrooms plus 1 non-conforming bedroom and has been thoughtfully updated. Highlights include new exterior siding and shutters, a basement bedroom and full bathroom, a furnace, and new central air conditioning.
The updated, welcoming front porch opens to a spacious living room with hardwood floors. From there, a beautifully tiled kitchen features a large island, ample freshly painted cabinetry, and a refrigerator, gas range, and exhaust hood that remain with the home.
The main level includes 2 well-sized bedrooms and a full bathroom. The walkout basement offers a large room suitable for a family room, a spacious bedroom, and a new full bathroom. It also includes a workshop area with cabinets that remain, plus a one-car basement garage with a newer door and opener. At the rear, blacktop alley access leads to a large concrete driveway with ample off-street parking, a covered parking area in front of the garage, and a patio for outdoor entertaining. This must-see home offers even more features to discover.
Coming soon 10/12
$168,900
1108 Kansas Ave, Atchison, KS 66002
2beds
1,416sqft
Single Family Residence
Built in 1955
5,662 Square Feet Lot
$-- Zestimate®
$119/sqft
$-- HOA
What's special
- --
- on Zillow
- 155
- views
- 9
- saves
Zillow last checked:
Listed by:
Dan Pickman 913-360-9650,
Colonial Realty Inc
Source: Heartland MLS as distributed by MLS GRID,MLS#: 2645234
Facts & features
Interior
Bedrooms & bathrooms
- Bedrooms: 2
- Bathrooms: 2
- Full bathrooms: 2
Other
- Level: Basement
Bedroom 1
- Level: Main
Bathroom 1
- Level: Main
Bathroom 2
- Level: Main
Bathroom 2
- Level: Basement
Family room
- Level: Basement
Kitchen
- Level: Main
Living room
- Level: Main
Heating
- Forced Air
Cooling
- Multi Units, Electric
Appliances
- Included: Dryer, Refrigerator, Gas Range, Washer
- Laundry: In Basement
Features
- Ceiling Fan(s), Kitchen Island, Painted Cabinets
- Flooring: Tile, Wood
- Windows: Thermal Windows
- Basement: Finished,Full,Walk-Out Access
- Has fireplace: No
Interior area
- Total structure area: 1,416
- Total interior livable area: 1,416 sqft
- Finished area above ground: 1,032
- Finished area below ground: 384
Property
Parking
- Total spaces: 1
- Parking features: Basement, Garage Door Opener, Garage Faces Rear
- Attached garage spaces: 1
Features
- Patio & porch: Patio, Porch
Lot
- Size: 5,662 Square Feet
- Dimensions: 40 x 150
- Features: City Lot
Details
- Additional structures: Shed(s)
- Parcel number: 0910101017005.000
Construction
Type & style
- Home type: SingleFamily
- Property subtype: Single Family Residence
Materials
- Frame
- Roof: Composition
Condition
- Year built: 1955
Utilities & green energy
- Sewer: Public Sewer
- Water: Public
Community & HOA
Community
- Subdivision: Other
HOA
- Has HOA: No
Location
- Region: Atchison
Financial & listing details
- Price per square foot: $119/sqft
- Tax assessed value: $135,620
- Annual tax amount: $2,398
- Date on market: 10/5/2026
- Listing terms: Cash,Conventional,FHA,USDA Loan,VA Loan
- Ownership: Private
Estimated market value
Not available
Estimated sales range
Not available
Not available
Price history
| Date | Event | Price |
|---|---|---|
| 10/30/2019 | Sold | -- |
Source:  Heartland MLS as distributed by MLS GRID #2180717 Report a problem Heartland MLS as distributed by MLS GRID #2180717 Report a problem | ||
| 9/11/2019 | Pending sale | $95,000$67/sqft |
Source: United Country Gateway RE #2180717 Report a problem | ||
| 7/29/2019 | Listed for sale | $95,000$67/sqft |
Source: United Country Gateway RE #2180717 Report a problem | ||
Public tax history
| Year | Property taxes | Tax assessment |
|---|---|---|
| 2025 | $2,398 +10.2% | $15,597 +6% |
| 2024 | $2,175 | $14,713 +17.6% |
| 2023 | -- | $12,508 +13% |
| 2022 | -- | $11,070 +12% |
| 2021 | -- | $9,885 +3.3% |
| 2020 | -- | $9,566 +67.7% |
| 2019 | -- | $5,703 -3.3% |
| 2018 | -- | $5,898 |
| 2017 | -- | $5,898 |
| 2016 | -- | $5,898 -1.3% |
| 2015 | -- | $5,974 -1.7% |
| 2014 | -- | $6,079 -94.5% |
| 2012 | -- | $109,560 +102.1% |
| 2011 | -- | $54,200 |
Find assessor info on the county website
Monthly payment
Est. payment
Payment breakdown
Explore the cost of this home by adjusting the details. Changes won't be saved.Climate risks
Neighborhood: 66002
Nearby schools
Schools provided by the listing agent
- Elementary: Atchison
- Middle: Atchison
- High: Atchison
Source: Heartland MLS as distributed by MLS GRID. This data may not be complete. We recommend contacting the local school district to confirm school assignments for this home.


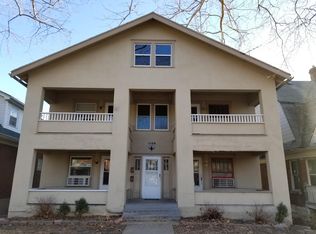
Similar homes
- $132,5002 bd1 ba1k sqft1013 Kearney St, Atchison, KS 66002For Sale
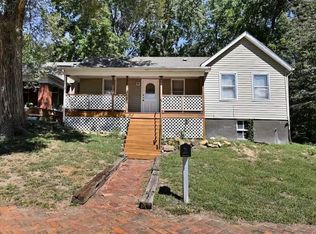 MLS ID #2645869, Jess Norris, Gateway Real Estate & Auction. Heartland MLS as distributed by MLS GRID
 - $170,0002 bd2 ba1.3k sqft1219 Julia St, Atchison, KS 66002For Sale
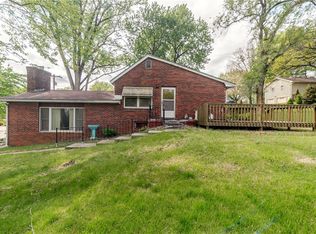 MLS ID #2614921, Robert Chew, Gateway Real Estate & Auction. Heartland MLS as distributed by MLS GRID
 - $170,0002 bd2 ba1.3k sqft10945 Us Highway 59, Atchison, KS 66002For Sale
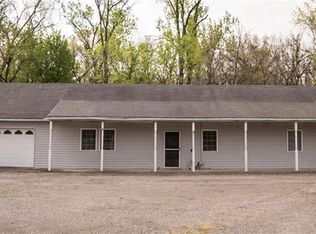 MLS ID #2633659, Chase Van Noy, KW KANSAS CITY METRO. Heartland MLS as distributed by MLS GRID
 - $230,0004 bd2 ba1.4k sqft1120 Hickory St, Atchison, KS 66002For Sale
 MLS ID #2645745, Aubri Blaize Blaize, Keller Williams KC North. Heartland MLS as distributed by MLS GRID
