Recently updated 2-bedroom, 1-bath home offering comfort, style, and convenience. Fresh paint throughout creates a welcoming atmosphere. New luxury vinyl plank flooring provides the attractive look of wood with easy maintenance and durability. The kitchen features abundant counter space for meal preparation. There is a new oversized sink, new pull-out faucet, and new gas range with hood. Stackable washer and dryer are included. The upgraded bathroom includes a new vanity, faucet, bathtub, and modern light fixture. Off-street parking adds peace of mind. Perfect for anyone seeking a low-maintenance home. This home is truly move-in ready. Conveniently located with easy access to Norfolk Naval Station, shopping, dining, and major transportation routes. Enjoy the benefits of an updated home without the hassle of renovations!
For sale
$199,000
1108 Matthew Henson St, Norfolk, VA 23505
2beds
672sqft
Single Family Residence
Built in 1945
3,136 Square Feet Lot
$-- Zestimate®
$296/sqft
$-- HOA
What's special
Off-street parkingFresh paint throughoutNew pull-out faucetNew oversized sink
- 43 days
- 379
- 40
Zillow last checked:
Listing updated:
Listed by:
Phil Taylor,
BHHS RW Towne Realty 757-436-3636
Source: REIN Inc.,MLS#: 10654760
Facts & features
Interior
Bedrooms & bathrooms
- Bedrooms: 2
- Bathrooms: 1
- Full bathrooms: 1
Rooms
- Room types: 1st Floor BR, Breakfast Area
Utility room
- Level: First
Heating
- Forced Air, Natural Gas
Cooling
- Heat Pump
Appliances
- Included: Dryer, Gas Range, Refrigerator, Washer, Electric Water Heater
Features
- Ceiling Fan(s)
- Flooring: Laminate/LVP
- Basement: Crawl Space
- Has fireplace: No
Interior area
- Total interior livable area: 672 sqft
Property
Parking
- Parking features: Off Street, Driveway
- Has uncovered spaces: Yes
Features
- Stories: 1
- Pool features: None
- Fencing: None
- Waterfront features: Not Waterfront
- Frontage length: 37'
Lot
- Size: 3,136 Square Feet
Details
- Parcel number: 45062178
- Zoning: R-8
Construction
Type & style
- Home type: SingleFamily
- Architectural style: Bungalow
- Property subtype: Single Family Residence
Materials
- Aluminum Siding
- Roof: Asphalt Shingle
Condition
- New construction: No
- Year built: 1945
Utilities & green energy
- Sewer: City/County
- Water: City/County
Community & HOA
Community
- Subdivision: Titustown
HOA
- Has HOA: No
Location
- Region: Norfolk
Financial & listing details
- Price per square foot: $296/sqft
- Tax assessed value: $140,300
- Annual tax amount: $1,726
- Date on market: 9/23/2026
Estimated market value
Not available
Estimated sales range
Not available
Not available
Price history
Price history is unavailable.
Public tax history
| Year | Property taxes | Tax assessment |
|---|---|---|
| 2025 | $1,726 +7.3% | $140,300 +7.3% |
| 2024 | $1,608 +7.4% | $130,700 +9.1% |
| 2023 | $1,498 +17.5% | $119,800 +17.5% |
| 2022 | $1,275 +3.2% | $102,000 +3.2% |
| 2021 | $1,235 +0.6% | $98,800 +0.6% |
| 2020 | $1,228 +6.5% | $98,200 +6.5% |
| 2019 | $1,153 +1.5% | $92,200 +1.5% |
| 2018 | $1,135 +16% | $90,800 +0.8% |
| 2017 | $979 | $90,100 +3.3% |
| 2016 | $979 -1.4% | $87,200 |
| 2015 | $992 | $87,200 |
| 2014 | $992 | $87,200 |
| 2013 | -- | $87,200 |
| 2012 | -- | $87,200 -3.4% |
| 2011 | -- | $90,300 +0.2% |
| 2010 | -- | $90,100 -10.5% |
| 2009 | -- | $100,700 |
| 2008 | -- | $100,700 +5.8% |
| 2007 | -- | $95,200 +19.9% |
| 2006 | -- | $79,400 +22.9% |
| 2005 | -- | $64,600 +16.4% |
| 2004 | -- | $55,500 +7.1% |
| 2003 | -- | $51,800 +5.1% |
| 2002 | -- | $49,300 +5.1% |
| 2001 | -- | $46,900 +14.4% |
| 2000 | -- | $41,000 |
Find assessor info on the county website
Monthly payment
Est. payment
Payment breakdown
Explore the cost of this home by adjusting the details. Changes won't be saved.Climate risks
Neighborhood: Titustown
Nearby schools
Schools provided by the listing agent
- Elementary: Camp Allen Elementary
- Middle: Blair Middle
- High: Granby
Source: REIN Inc.. This data may not be complete. We recommend contacting the local school district to confirm school assignments for this home.
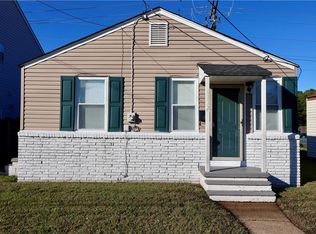
Similar homes
- $250,0002 bd1 ba756 sqft544 Timothy Ave, Norfolk, VA 23505For Sale
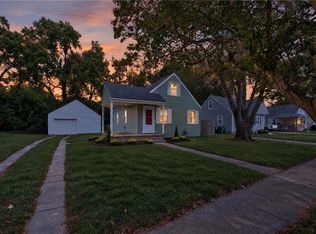 MLS ID #10659318, Patrick Clark. REIN Inc.
- $225,0002 bd1 ba928 sqft4852 Windermere Ave, Norfolk, VA 23513For Sale
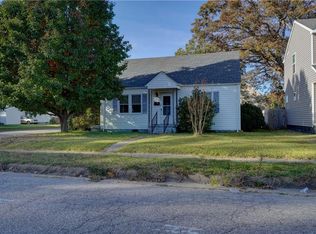 MLS ID #10660659, Julia Shea. REIN Inc.
- $140,0002 bd1 ba722 sqft1053 Hannah St, Norfolk, VA 23505For Sale
 MLS ID #10644454, Randy Walker. REIN Inc.
- $244,9002 bd1 ba780 sqft7511 Head St, Norfolk, VA 23505For Sale
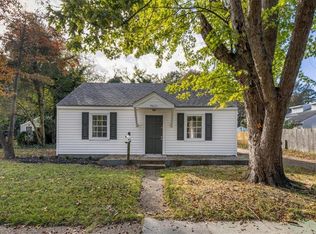 MLS ID #10659355, Michael Daugherty. REIN Inc.
