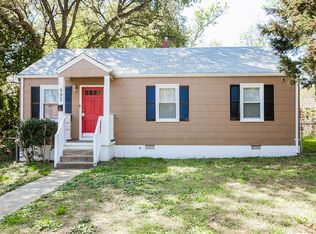
Charming 2-bedroom home featuring updates throughout, including a new roof! The freshly painted interior showcases new lighting, carpet, and laminate flooring. The updated kitchen features new cabinetry, granite countertops, and stainless steel appliances. Both bedrooms are nicely sized and offer ample closet space, while the bathroom features beautiful custom tile. A new HVAC system will be installed prior to closing. Outside, enjoy the sizable backyard with room to relax or entertain. Schedule your private tour today!
For sale
$244,900
7511 Head St, Norfolk, VA 23505
2beds
780sqft
Single Family Residence
Built in 1948
-- sqft lot
$246,700 Zestimate®
$314/sqft
$-- HOA
What's special
Granite countertopsFreshly painted interiorLaminate flooringNew lightingAmple closet spaceUpdated kitchenNew cabinetry
- 16 days
- 149
- 32
Zillow last checked:
Listing updated:
Listed by:
Michael Daugherty,
Own Real Estate LLC 757-354-4080
Source: REIN Inc.,MLS#: 10659355
Facts & features
Interior
Bedrooms & bathrooms
- Bedrooms: 2
- Bathrooms: 1
- Full bathrooms: 1
Heating
- Natural Gas
Cooling
- Central Air
Appliances
- Included: Dishwasher, Microwave, Electric Range, Refrigerator, Electric Water Heater
Features
- Flooring: Carpet, Laminate/LVP
- Has fireplace: No
Interior area
- Total interior livable area: 780 sqft
Property
Parking
- Parking features: Driveway
- Has uncovered spaces: Yes
Features
- Stories: 1
- Pool features: None
- Fencing: Partial,Fenced
- Waterfront features: Not Waterfront
Details
- Parcel number: 41910950
Construction
Type & style
- Home type: SingleFamily
- Architectural style: Ranch
- Property subtype: Single Family Residence
Materials
- Vinyl Siding
- Foundation: Slab
- Roof: Asphalt Shingle
Condition
- New construction: No
- Year built: 1948
Utilities & green energy
- Sewer: City/County
- Water: City/County
Community & HOA
Community
- Subdivision: Cottage Park
HOA
- Has HOA: Yes
Location
- Region: Norfolk
Financial & listing details
- Price per square foot: $314/sqft
- Tax assessed value: $153,800
- Annual tax amount: $4,200
- Date on market: 10/26/2026
Estimated market value
$246,700
$234,000 - $259,000
$1,554/mo
Price history
Price history is unavailable.
Public tax history
| Year | Property taxes | Tax assessment |
|---|---|---|
| 2025 | $1,892 -1.8% | $153,800 -1.8% |
| 2024 | $1,926 +2% | $156,600 +3.6% |
| 2023 | $1,889 +14.4% | $151,100 +14.4% |
| 2022 | $1,651 +19% | $132,100 +19% |
| 2021 | $1,388 +3.3% | $111,000 +3.3% |
| 2020 | $1,344 +6.8% | $107,500 +6.8% |
| 2019 | $1,259 +3.9% | $100,700 +3.9% |
| 2018 | $1,211 +10.5% | $96,900 +1.7% |
| 2017 | $1,096 | $95,300 -4.9% |
| 2016 | $1,096 -4.9% | $100,200 |
| 2015 | $1,152 | $100,200 |
| 2014 | $1,152 | $100,200 |
| 2013 | -- | $100,200 |
| 2012 | -- | $100,200 -0.8% |
| 2011 | -- | $101,000 -3% |
| 2010 | -- | $104,100 -7% |
| 2009 | -- | $111,900 |
| 2008 | -- | $111,900 +3.9% |
| 2007 | -- | $107,700 +30.4% |
| 2006 | -- | $82,600 +22.7% |
| 2005 | -- | $67,300 +5% |
| 2004 | -- | $64,100 -2.4% |
| 2003 | -- | $65,700 +11.2% |
| 2002 | -- | $59,100 +2.1% |
| 2001 | -- | $57,900 0% |
| 2000 | -- | $57,910 |
Find assessor info on the county website
Monthly payment
Est. payment
Payment breakdown
Explore the cost of this home by adjusting the details. Changes won't be saved.Climate risks
Neighborhood: Cottage Road Park
Nearby schools
Schools provided by the listing agent
- Elementary: Suburban Park Elementary
- Middle: Northside Middle School
- High: Granby
Source: REIN Inc.. This data may not be complete. We recommend contacting the local school district to confirm school assignments for this home.
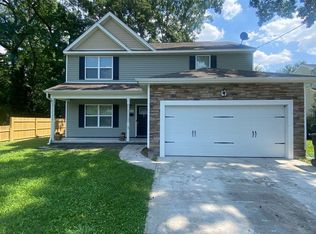
Similar homes
- $250,0002 bd1 ba756 sqft544 Timothy Ave, Norfolk, VA 23505For Sale
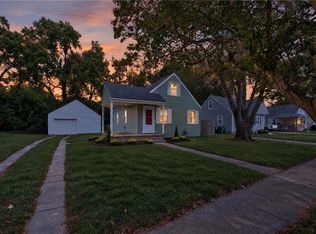 MLS ID #10659318, Patrick Clark. REIN Inc.
- $248,0002 bd1 ba980 sqft208 Forsythe St, Norfolk, VA 23505For Sale
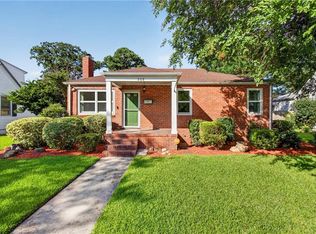 MLS ID #10653356, David McLendon. REIN Inc.
- $244,9005 bd1 ba1.1k sqft8220 Andrew Ln, Norfolk, VA 23505For Sale
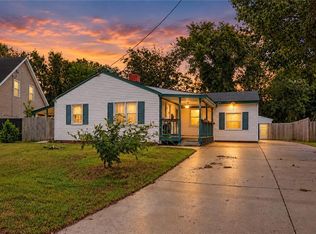 MLS ID #10653848, Jason Campbell. REIN Inc.
- $259,0003 bd1 ba864 sqft593 Thole St, Norfolk, VA 23505For Sale
 MLS ID #10613017, Matthew Fisher. REIN Inc.
