Renovated 1947 cottage with a detached garage on just under a quarter acre in Wards Corner, between I-64 and Naval Station Norfolk. The original heart-pine floors have been refinished. The living room opens to the dining area and kitchen, and an arched doorway leads back to the bedrooms and bath. The kitchen has new granite counters with an undermount stainless sink, white shaker cabinets, a stainless double-oven range and the original scallop-valance shelves. Two bedrooms, a full bath with beadboard, and an attic bonus loft with sloped ceilings. Fresh paint inside and out and a covered front porch. Out back, the garage is 19 by 23 feet inside, and the yard is deep enough for a garden. Flood Zone X.
For sale
$250,000
544 Timothy Ave, Norfolk, VA 23505
2beds
756sqft
Single Family Residence
Built in 1947
10,018 Square Feet Lot
$252,000 Zestimate®
$331/sqft
$-- HOA
What's special
Detached garageOriginal scallop-valance shelvesTwo bedroomsCovered front porchUndermount stainless sinkStainless double-oven rangeWhite shaker cabinets
- 17 days
- 418
- 63
Likely to sell faster than
Zillow last checked:
Listing updated:
Listed by:
Patrick Clark,
Byler Realty 757-490-9700
Source: REIN Inc.,MLS#: 10659318
Facts & features
Interior
Bedrooms & bathrooms
- Bedrooms: 2
- Bathrooms: 1
- Full bathrooms: 1
Rooms
- Room types: 1st Floor BR, 1st Floor Primary BR, Attic, Loft
Primary bedroom
- Level: First
Dining room
- Level: First
Living room
- Level: First
Heating
- Forced Air, Natural Gas
Cooling
- Central Air
Appliances
- Included: Microwave, Electric Range, Refrigerator, Gas Water Heater
Features
- Ceiling Fan(s)
- Flooring: Laminate/LVP, Wood
- Basement: Crawl Space
- Attic: Permanent Stairs
- Has fireplace: No
- Common walls with other units/homes: No Common Walls
Interior area
- Total interior livable area: 756 sqft
Property
Parking
- Total spaces: 1
- Parking features: Garage Det 1 Car
- Garage spaces: 1
Features
- Levels: One
- Stories: 1
- Patio & porch: Porch
- Pool features: None
- Fencing: None
- Waterfront features: Not Waterfront
Lot
- Size: 10,018 Square Feet
- Dimensions: 64 x 161-170 APPRO x
Details
- Parcel number: 32765500
- Zoning: SF-6
Construction
Type & style
- Home type: SingleFamily
- Architectural style: Cottage
- Property subtype: Single Family Residence
Materials
- Other
- Roof: Asphalt Shingle
Condition
- Rehabilitated
- New construction: No
- Year built: 1947
Utilities & green energy
- Sewer: City/County
- Water: City/County
Community & HOA
Community
- Subdivision: Sussex Of Norfolk
HOA
- Has HOA: No
Location
- Region: Norfolk
Financial & listing details
- Price per square foot: $331/sqft
- Tax assessed value: $184,400
- Annual tax amount: $2,316
- Date on market: 10/26/2026
Estimated market value
$252,000
$239,000 - $265,000
$1,408/mo
Price history
Price history is unavailable.
Public tax history
| Year | Property taxes | Tax assessment |
|---|---|---|
| 2025 | $2,268 +4.4% | $184,400 +4.4% |
| 2024 | $2,172 +1% | $176,600 +2.7% |
| 2023 | $2,150 +12.3% | $172,000 +12.3% |
| 2022 | $1,915 +13.5% | $153,200 +13.5% |
| 2021 | $1,688 +7% | $135,000 +7% |
| 2020 | $1,578 +4.6% | $126,200 +4.6% |
| 2019 | $1,508 +2.4% | $120,600 +2.4% |
| 2018 | $1,473 +9.7% | $117,800 -0.8% |
| 2017 | $1,342 | $118,700 +5.9% |
| 2016 | $1,342 +4.9% | $112,100 |
| 2015 | $1,280 | $112,100 |
| 2014 | $1,280 | $112,100 |
| 2013 | -- | $112,100 |
| 2012 | -- | $112,100 +6.5% |
| 2011 | -- | $105,300 -16.8% |
| 2010 | -- | $126,500 |
| 2009 | -- | $126,500 |
| 2008 | -- | $126,500 |
| 2007 | -- | $126,500 +26% |
| 2006 | -- | $100,400 +22.4% |
| 2005 | -- | $82,000 +6.2% |
| 2004 | -- | $77,200 +6.2% |
| 2003 | -- | $72,700 +1.3% |
| 2002 | -- | $71,800 +5.1% |
| 2001 | -- | $68,300 +4.9% |
| 2000 | -- | $65,090 |
Find assessor info on the county website
Monthly payment
Est. payment
Payment breakdown
Explore the cost of this home by adjusting the details. Changes won't be saved.Climate risks
Neighborhood: Wards Corner
Nearby schools
Schools provided by the listing agent
- Elementary: Granby Elementary
- Middle: Blair Middle
- High: Granby
Source: REIN Inc.. This data may not be complete. We recommend contacting the local school district to confirm school assignments for this home.


Similar homes
- $244,9002 bd1 ba780 sqft7511 Head St, Norfolk, VA 23505For Sale
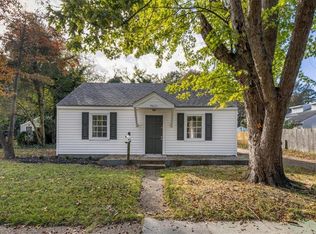 MLS ID #10659355, Michael Daugherty. REIN Inc.
- $248,0002 bd1 ba980 sqft208 Forsythe St, Norfolk, VA 23505For Sale
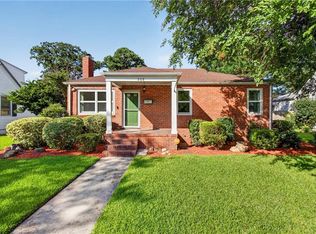 MLS ID #10653356, David McLendon. REIN Inc.
- $269,9002 bd1 ba1k sqft307 Maycox Ave, Norfolk, VA 23505For Sale
 MLS ID #10657734, Bruce Jones. REIN Inc.
- $244,9005 bd1 ba1.1k sqft8220 Andrew Ln, Norfolk, VA 23505For Sale
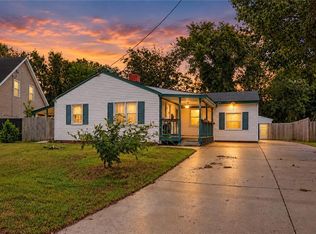 MLS ID #10653848, Jason Campbell. REIN Inc.
