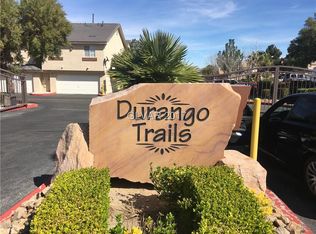
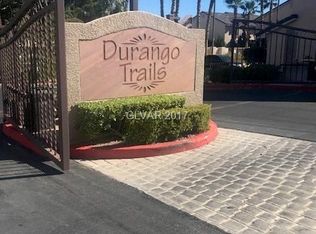
A gated townhome community located close to Summerlin anchors the setting for this two-story property on Nevada Sky Street. The residence features three bedrooms, two full bathrooms, and one half bathroom, encompassing 1,320 square feet of living area.
Inside, the home offers a structured layout ready for updates. The property is priced for a cash investor to execute a remodel, utilizing the existing two-story floorplan and two-car garage.
This townhome is situated on a 0.02-acre lot within a gated community. The property is being sold in as is condition and currently has a tenant on a month to month tenancy.
Schedule a private viewing to evaluate the investment potential of this Las Vegas residence.
Pending
$240,000
1108 Nevada Sky St, Las Vegas, NV 89128
3beds
1,320sqft
Townhouse
Built in 1997
871 Square Feet Lot
$238,200 Zestimate®
$182/sqft
$190/mo HOA
What's special
Two-car garageOne half bathroomGated townhome communityTwo-story propertyThree bedroomsTwo-story floorplan
- 34 days
- 544
- 32
Likely to sell faster than
Zillow last checked:
Listing updated:
Listed by:
Patty J. Kelley S.0021352 (702)338-6309,
Signature Real Estate Group
Source: LVR,MLS#: 2822892 Originating MLS: Greater Las Vegas Association of Realtors Inc
Facts & features
Interior
Bedrooms & bathrooms
- Bedrooms: 3
- Bathrooms: 3
- Full bathrooms: 2
- 1/2 bathrooms: 1
Primary bedroom
- Description: Ceiling Fan,Ceiling Light
- Dimensions: 16x15
Bedroom 2
- Description: Ceiling Light,TV/ Cable
- Dimensions: 11x8
Bedroom 3
- Description: Ceiling Light,Telephone Jack
- Dimensions: 11x9
Dining room
- Description: Breakfast Nook/Eating Area
- Dimensions: 8x8
Kitchen
- Description: Breakfast Bar/Counter
Living room
- Description: Front
- Dimensions: 17x11
Heating
- Central, Gas
Cooling
- Central Air, Electric
Appliances
- Included: Dryer, Dishwasher, Disposal, Gas Range, Gas Water Heater, Refrigerator, Washer
- Laundry: Gas Dryer Hookup, Upper Level
Features
- Bathroom on Main Level, Ceiling Fan(s), Half Bath on Main Level, Window Treatments
- Flooring: Carpet, Tile
- Windows: Blinds, Double Pane Windows
- Has fireplace: No
Interior area
- Total structure area: 1,320
- Total interior livable area: 1,320 sqft
Video & virtual tour
Property
Parking
- Total spaces: 2
- Parking features: Attached, Garage, Garage Door Opener, Inside Entrance, Private, Guest
- Attached garage spaces: 2
Features
- Stories: 2
- Patio & porch: Porch
- Exterior features: Porch
- Pool features: Community
- Fencing: None
Lot
- Size: 871 Square Feet
- Features: Desert Landscaping, Landscaped, < 1/4 Acre
Details
- Parcel number: 13828224052
- Zoning description: Single Family
- Horse amenities: None
Construction
Type & style
- Home type: Townhouse
- Architectural style: Two Story
- Property subtype: Townhouse
- Attached to another structure: Yes
Materials
- Roof: Tile
Condition
- Resale,Fixer
- Year built: 1997
Utilities & green energy
- Electric: Photovoltaics None
- Sewer: Public Sewer
- Water: Public
- Utilities for property: Underground Utilities
Green energy
- Energy efficient items: Windows
Community & HOA
Community
- Features: Pool
- Subdivision: Durango Trails Twnhms
HOA
- Has HOA: Yes
- Amenities included: Gated, Barbecue, Pool, Spa/Hot Tub
- Services included: Association Management, Maintenance Grounds
- HOA fee: $190 monthly
- HOA name: Durango Trails
- HOA phone: 702-362-0318
Location
- Region: Las Vegas
Financial & listing details
- Price per square foot: $182/sqft
- Tax assessed value: $191,054
- Annual tax amount: $1,402
- Date on market: 10/1/2026
- Listing agreement: Exclusive Right To Sell
- Listing terms: Cash,Conventional
- Ownership: Townhouse
Estimated market value
$238,200
$226,000 - $250,000
$1,784/mo
Price history
| Date | Event | Price |
|---|---|---|
| 10/18/2026 | Pending sale | $240,000$182/sqft |
Source:  LVR #2822892 Report a problem | ||
| 10/1/2026 | Listed for sale | $240,000+126.4%$182/sqft |
Source: LVR #2822892 Report a problem | ||
| 8/9/2004 | Sold | $105,990+17.8%$80/sqft |
Source: Public Record Report a problem | ||
| 9/19/1996 | Sold | $90,000$68/sqft |
Source: Public Record Report a problem | ||
Public tax history
| Year | Property taxes | Tax assessment |
|---|---|---|
| 2026 | $1,405 +8% | $66,869 -2% |
| 2025 | $1,300 +7.9% | $68,246 +12.3% |
| 2024 | $1,205 +8% | $60,779 +12.5% |
| 2023 | $1,116 +8% | $54,023 +15.5% |
| 2022 | $1,033 +7.7% | $46,759 -2.7% |
| 2021 | $959 +6.8% | $48,077 +10% |
| 2020 | $898 +4.8% | $43,708 +8.6% |
| 2019 | $857 +6.9% | $40,257 |
| 2018 | $802 | $40,257 +3.8% |
| 2017 | $802 | $38,775 +6.2% |
| 2016 | $802 +0.3% | $36,525 +14.4% |
| 2015 | $799 +3.2% | $31,920 +31.8% |
| 2014 | $774 | $24,219 |
| 2013 | -- | $24,219 +12.6% |
| 2012 | -- | $21,514 -12.9% |
| 2011 | -- | $24,712 +0.3% |
| 2010 | -- | $24,630 -38.8% |
| 2009 | -- | $40,266 |
| 2008 | -- | $40,266 -46.4% |
| 2007 | -- | $75,054 +12.6% |
| 2006 | -- | $66,635 +23.7% |
| 2005 | -- | $53,851 +40% |
| 2004 | -- | $38,472 +3.7% |
| 2003 | -- | $37,097 +9.8% |
| 2002 | -- | $33,780 +7.7% |
| 2001 | -- | $31,360 |
Find assessor info on the county website
Monthly payment
Est. payment
Payment breakdown
Explore the cost of this home by adjusting the details. Changes won't be saved.Climate risks
Neighborhood: Pioneer Park
Nearby schools
Schools provided by the listing agent
- Elementary: McMillian, James B.,McMillian, James B.
- Middle: Johnson Walter
- High: Palo Verde
Source: LVR. This data may not be complete. We recommend contacting the local school district to confirm school assignments for this home.

Similar homes
- $282,5003 bd3 ba1.3k sqft1345 Silver Sierra St, Las Vegas, NV 89128For Sale
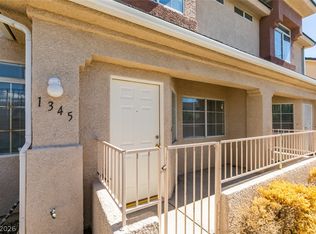 MLS ID #2824314, Jessica L. Myers, Signature Real Estate Group. LVR
- $275,0002 bd3 ba1.2k sqft1347 Silver Sierra St, Las Vegas, NV 89128For Sale
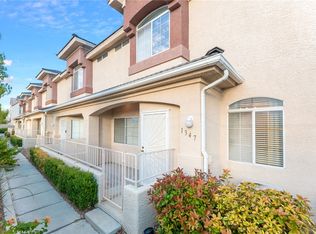 MLS ID #2814090, Javier E. Barajas, Toro Realty. LVR
- $234,9002 bd2 ba1.1k sqft7952 Diamond Rock Way Unit 201, Las Vegas, NV 89128For Sale
 MLS ID #2827268, Paula Clarke, eXp Realty. LVR
- $299,0003 bd3 ba1.3k sqft1104 Dusty Creek St, Las Vegas, NV 89128For Sale
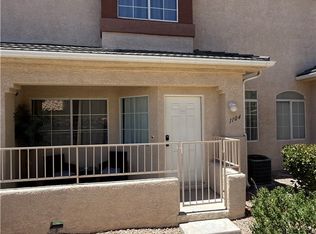 MLS ID #2794523, Javier E. Barajas, Toro Realty. LVR
