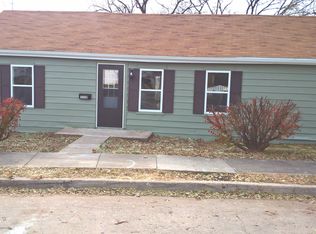
How can you beat this location! This charming 3 bed, 1.5 bath home sits right in the heart of the historic Valley Junction Neighborhood, backing directly to Holiday Park, one of West Des Moines favorite spots for outdoor fun.
Step inside and you'll immediately notice how easy this home is to love. With so many recent updates, your move-in list gets short quickly. The roof, interior paint, flooring, counters, cabinets, electrical panel, furnace, and even the patio privacy fence and bench have all been refreshed, giving the home a clean, comfortable feel from day one.
Out back, mature trees create a peaceful, private retreat, perfect for morning coffee or unwinding after a long day. And with Holiday Park just steps away, you'll have baseball and softball fields, soccer, trails, an aquatic center, picnic areas, and more practically in your backyard. It's built-in entertainment and endless convenience.
This home blends character, updates, and location in a way that's hard to find. Come see it for yourself and schedule your private showing today!
All information obtained from public records and seller. Basement finish is an estimate and 3rd bedroom (located in basement) is non-conforming.
For sale
Price cut: $5K (9/9)
$199,900
1108 Walnut St, West Des Moines, IA 50265
3beds
948sqft
Single Family Residence
Built in 1941
2,918 Square Feet Lot
$-- Zestimate®
$211/sqft
$-- HOA
What's special
Recent updates
- 88 days
- 1,477
- 102
Zillow last checked:
Listing updated:
Listed by:
Tyler Coon (515)943-9201,
RE/MAX Concepts
Source: DMMLS,MLS#: 745262 Originating MLS: Des Moines Area Association of REALTORS
Originating MLS: Des Moines Area Association of REALTORSFacts & features
Interior
Bedrooms & bathrooms
- Bedrooms: 3
- Bathrooms: 2
- Full bathrooms: 1
- 1/2 bathrooms: 1
- Main level bedrooms: 2
Heating
- Forced Air, Gas, Natural Gas
Cooling
- Central Air
Appliances
- Included: Dryer, Refrigerator, Stove, Washer
Features
- Eat-in Kitchen
- Flooring: Tile
- Basement: Partially Finished
Interior area
- Total structure area: 948
- Total interior livable area: 948 sqft
- Finished area below ground: 500
Property
Features
- Stories: 1
- Patio & porch: Open, Patio
- Exterior features: Patio
Lot
- Size: 2,918 Square Feet
- Dimensions: 42 x 69
- Features: Rectangular Lot
Details
- Parcel number: 32003544000000
- Zoning: SF-VJ
Construction
Type & style
- Home type: SingleFamily
- Architectural style: Ranch
- Property subtype: Single Family Residence
Materials
- Metal Siding, Stone
- Foundation: Block
- Roof: Asphalt,Shingle
Condition
- Year built: 1941
Utilities & green energy
- Sewer: Public Sewer
- Water: Public
Community & HOA
Community
- Security: Smoke Detector(s)
HOA
- Has HOA: No
Location
- Region: West Des Moines
Financial & listing details
- Price per square foot: $211/sqft
- Tax assessed value: $124,900
- Annual tax amount: $1,897
- Date on market: 7/16/2026
- Cumulative days on market: 88 days
- Listing terms: Cash,Conventional,FHA,VA Loan
- Road surface type: Concrete
Estimated market value
Not available
Estimated sales range
Not available
Not available
Price history
| Date | Event | Price |
|---|---|---|
| 9/9/2026 | Price change | $199,900-2.4%$211/sqft |
Source:  DMMLS #745262 Report a problem DMMLS #745262 Report a problem | ||
| 8/17/2026 | Price change | $204,900-2.4%$216/sqft |
Source: DMMLS #745262 Report a problem | ||
| 7/31/2026 | Price change | $209,900-2.3%$221/sqft |
Source: DMMLS #745262 Report a problem | ||
| 7/16/2026 | Listed for sale | $214,900+149%$227/sqft |
Source: DMMLS #745262 Report a problem | ||
| 12/19/2011 | Sold | $86,290-3.2%$91/sqft |
Source: Public Record Report a problem | ||
| 3/30/2009 | Sold | $89,172$94/sqft |
Source: Public Record Report a problem | ||
Public tax history
| Year | Property taxes | Tax assessment |
|---|---|---|
| 2025 | $1,902 +2.1% | $124,900 +6.3% |
| 2024 | $1,862 +4.1% | $117,500 |
| 2023 | $1,788 +1.2% | $117,500 +26.9% |
| 2022 | $1,766 +4.9% | $92,600 |
| 2021 | $1,684 +1.4% | $92,600 +10.2% |
| 2020 | $1,660 +6.4% | $84,000 |
| 2019 | $1,560 -0.3% | $84,000 +10.2% |
| 2018 | $1,564 | $76,200 |
| 2017 | $1,564 +4.7% | $76,200 +5.5% |
| 2016 | $1,494 | $72,200 |
| 2015 | $1,494 +0.2% | $72,200 +8.7% |
| 2014 | $1,492 | $66,400 |
| 2013 | -- | $66,400 +6.4% |
| 2012 | -- | $62,400 |
| 2011 | -- | $62,400 -13.3% |
| 2010 | -- | $72,000 |
| 2009 | -- | $72,000 +3% |
| 2008 | -- | $69,900 |
| 2007 | -- | $69,900 +16.7% |
| 2006 | -- | $59,900 |
| 2005 | -- | $59,900 +7.7% |
| 2003 | -- | $55,610 +21.3% |
| 2002 | -- | $45,840 |
| 2001 | -- | $45,840 |
Find assessor info on the county website
Monthly payment
Est. payment
Payment breakdown
Explore the cost of this home by adjusting the details. Changes won't be saved.Climate risks
Neighborhood: 50265
Nearby schools
Schools provided by the listing agent
- District: West Des Moines
Source: DMMLS. This data may not be complete. We recommend contacting the local school district to confirm school assignments for this home.
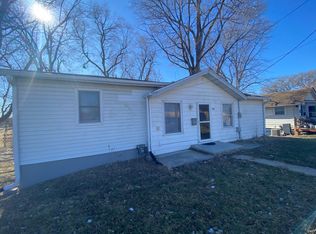

Similar homes
- $224,9004 bd1 ba1.4k sqft617 Grand Ave, West Des Moines, IA 50265For Sale
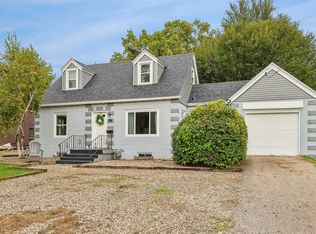 MLS ID #750305, Amy Lucht, Century 21 Signature. DMMLS
 - $189,9002 bd1 ba870 sqft436 1st St, West Des Moines, IA 50265For Sale
 MLS ID #748866, Joanne May, RE/MAX Concepts. DMMLS
 - $219,9001 bd1 ba480 sqft313 9th St, West Des Moines, IA 50265For Sale
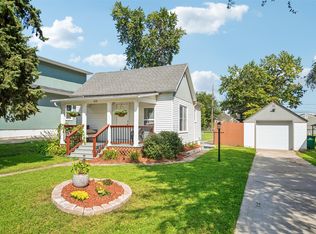 MLS ID #748196, Mohamed Ali, Iowa Realty Mills Crossing. DMMLS
 - $220,0003 bd2 ba1.4k sqft6201 Winona Ave, Des Moines, IA 50312For Sale
 MLS ID #748034, Holly Adams, RE/MAX Precision. DMMLS
