The Residence at Storik Park is an 18-unit building and one of the town's best-kept secrets. Perched on the top floor, this beautifully updated 2-bedroom, 2-bathroom sanctuary features an expansive open-concept layout. The modern kitchen flows effortlessly into the living and dining areas, anchored by a private balcony that serves as your front-row seat to the lush greenery of Storvik Park. Secure, designated controlled-access garage with storage space + additional guest off-street parking; exterior entrance with full elevator service. Whether you’re enjoying the park’s walking trails and seasonal splash pad or exploring the nearby downtown boutiques, everything you need is at your doorstep; modern updates throughout—just move in and enjoy the island life.
Pending
Listed by: Windermere RE Anacortes Prop. • Colleen L. Craig
Price cut: $11K (8/12)
$539,000
1109 29th Street #301, Anacortes, WA 98221
2beds
1,393sqft
Condominium
Built in 2008
-- sqft lot
$518,200 Zestimate®
$387/sqft
$516/mo HOA
What's special
Private balconyAdditional guest off-street parkingModern kitchenModern updates throughoutLiving and dining areasExpansive open-concept layout
- --
- on Zillow
- 156
- views
- 3
- saves
Zillow last checked:
Listing updated:
Listed by:
Colleen L. Craig,
Windermere RE Anacortes Prop.
Source: NWMLS as distributed by MLS GRID,MLS#: 2520701
Facts & features
Interior
Bedrooms & bathrooms
- Bedrooms: 2
- Bathrooms: 2
- Full bathrooms: 1
- 3/4 bathrooms: 1
- Main level bathrooms: 2
- Main level bedrooms: 2
Primary bedroom
- Level: Main
Bedroom
- Level: Main
Bathroom three quarter
- Level: Main
Bathroom full
- Level: Main
Other
- Level: Main
Dining room
- Level: Main
Entry hall
- Level: Main
Great room
- Level: Main
Kitchen without eating space
- Level: Main
Living room
- Level: Main
Utility room
- Level: Main
Heating
- Fireplace, Wall Furnace, Electric, Natural Gas
Cooling
- None
Appliances
- Included: Dishwasher, Disposal, Dryer, Microwave, Refrigerator, Stove(s)/Range(s), Washer, Dishwasher(s), Dryer(s), Garbage Disposal, Microwave(s), Refrigerator(s), Washer(s), Water Heater: Electric, Water Heater Location: Utility, Cooking - Electric Hookup, Cooking-Electric, Dryer-Electric
- Laundry: Electric Dryer Hookup, Washer Hookup
Features
- Flooring: Ceramic Tile, Hardwood, Carpet
- Windows: Insulated Windows
- Number of fireplaces: 1
- Fireplace features: Gas, Main Level: 1, Fireplace
Interior area
- Total structure area: 1,393
- Total interior livable area: 1,393 sqft
Property
Parking
- Total spaces: 2
- Parking features: Common Garage, Off Street
- Has garage: Yes
- Covered spaces: 1
- Uncovered spaces: 1
Features
- Levels: Three Or More
- Entry location: Main
- Patio & porch: Cooking-Electric, Dryer-Electric, End Unit, Fireplace, Insulated Windows, Primary Bathroom, Sprinkler System, Top Floor, Walk-In Closet(s), Washer, Water Heater
- Has view: Yes
- View description: Territorial
Lot
- Features: Curbs, Paved, Sidewalk
Details
- Parcel number: P128419
- Special conditions: Standard
Construction
Type & style
- Home type: Condo
- Architectural style: See Remarks,Condo (3 Levels)
- Property subtype: Condominium
Materials
- Cement Planked, Stone, Wood Siding, Cement Plank
- Roof: Composition
Condition
- Year built: 2008
Utilities & green energy
- Electric: Company: Puget Sound Energy
- Sewer: Company: City of Anacortes
- Water: Company: City of Anacortes
Green energy
- Energy efficient items: Insulated Windows
Community & HOA
Community
- Features: Cable TV, Elevator, Outside Entry, See Remarks
- Security: Security Service, Fire Sprinkler System
- Subdivision: Anacortes
HOA
- Services included: Common Area Maintenance, Maintenance Grounds, Security, Sewer, Snow Removal, Water
- HOA fee: $516 monthly
- HOA phone: 360-293-8008
Location
- Region: Anacortes
Financial & listing details
- Price per square foot: $387/sqft
- Tax assessed value: $475,100
- Annual tax amount: $3,722
- Date on market: 5/8/2026
- Listing terms: Conventional
- Inclusions: Dishwasher(s), Dryer(s), Garbage Disposal, Microwave(s), Refrigerator(s), Stove(s)/Range(s), Washer(s)
- Total actual rent: 2300
Estimated market value
$518,200
$492,000 - $544,000
$2,462/mo
Price history
| Date | Event | Price |
|---|---|---|
| 10/5/2026 | Pending sale | $539,000$387/sqft |
Source:  NWMLS as distributed by MLS GRID #2520701 Report a problem NWMLS as distributed by MLS GRID #2520701 Report a problem | ||
| 8/12/2026 | Price change | $539,000-2%$387/sqft |
Source: NWMLS as distributed by MLS GRID #2520701 Report a problem | ||
| 5/8/2026 | Listed for sale | $550,000+104.5%$395/sqft |
Source: NWMLS as distributed by MLS GRID #2520701 Report a problem | ||
| 4/5/2024 | Listing removed | -- |
Source: Zillow Rentals Report a problem | ||
| 3/21/2024 | Listed for rent | $2,290$2/sqft |
Source: Zillow Rentals Report a problem | ||
| 3/12/2024 | Listing removed | -- |
Source: Zillow Rentals Report a problem | ||
| 2/20/2024 | Price change | $2,290-2.6%$2/sqft |
Source: Zillow Rentals Report a problem | ||
| 1/4/2024 | Listed for rent | $2,350$2/sqft |
Source: Zillow Rentals Report a problem | ||
| 6/12/2009 | Sold | $269,000$193/sqft |
Source: NWMLS as distributed by MLS GRID #29025139 Report a problem | ||
Public tax history
| Year | Property taxes | Tax assessment |
|---|---|---|
| 2025 | $3,723 +7.9% | $475,100 +4.1% |
| 2024 | $3,451 +14.8% | $456,600 +14.7% |
| 2023 | $3,006 -0.2% | $398,200 -1.9% |
| 2022 | $3,012 | $405,900 +11.3% |
| 2021 | -- | $364,700 +9% |
| 2020 | $3,048 +8.9% | $334,500 +3.4% |
| 2019 | $2,798 -12.8% | $323,600 +9.1% |
| 2018 | $3,208 +19.3% | $296,500 -3.1% |
| 2017 | $2,689 +6.4% | $306,100 +8.4% |
| 2016 | $2,527 +3.1% | $282,400 +10.7% |
| 2015 | $2,450 +7.9% | $255,100 +7.5% |
| 2013 | $2,271 | $237,200 |
| 2012 | $2,271 +21.3% | $237,200 +20.9% |
| 2011 | $1,872 | $196,200 -8.9% |
| 2010 | $1,872 +94.6% | $215,400 +68.6% |
| 2009 | $962 | $127,785 |
Find assessor info on the county website
Monthly payment
Est. payment
Payment breakdown
Explore the cost of this home by adjusting the details. Changes won't be saved.Climate risks
Neighborhood: 98221
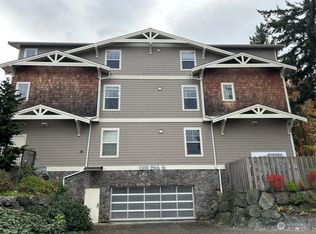
- $510,0003 bd2 ba1.5k sqft1109 29th St APT 102, Anacortes, WA 98221Sold
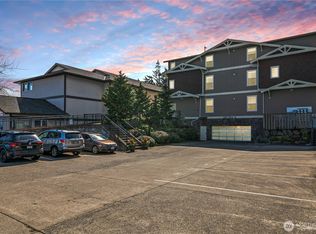
- $450,0002 bd2 ba1.1k sqft1109 29th St APT 203, Anacortes, WA 98221Sold
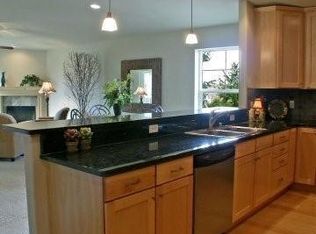
- $418,4001 bd1 ba689 sqft1109 29th 205 Anacortes #205, Anacortes, WA 98221Off Market
- $588,3003 bd2 ba1.5k sqft1109 29th 204 Anacortes #204, Anacortes, WA 98221Off Market
Similar homes
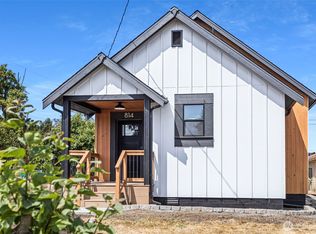
- $598,6002 bd2 ba766 sqftShannons, Anacortes, WA 98221Active
 MLS ID #2589174, Michael Smith. NWMLS as distributed by MLS GRID
 - $595,0004 bd2 ba1.7k sqftCentral Business District, Anacortes, WA 98221Active
 MLS ID #2592737, DiAnn Sager. NWMLS as distributed by MLS GRID
 - $625,0003 bd2 ba1.9k sqftDavis 01 Anacortes, Anacortes, WA 98221Active
 MLS ID #2591972, Navor Tercero. NWMLS as distributed by MLS GRID
 - $539,0002 bd2 ba1.2k sqftHoliday Hideaway No. 1, Anacortes, WA 98221Active
 MLS ID #2538687, Anya Mayo. NWMLS as distributed by MLS GRID
