Stunning Fedrick Harris, a luxury brand of Newmark Homes, new construction coming soon to Cimarron Hills in Georgetown! Experience luxury living at its finest in this breathtaking two-story home with an elegant design defined by graceful curves and exquisite craftsmanship. Featuring 5 spacious bedrooms, 5.5 bathrooms, and two garages accommodating up to four vehicles total. Thoughtfully designed with stunning designer upgrades throughout, this home showcases beautiful hardwood flooring, stainless steel appliances, and an impressive open-concept layout perfect for everyday living. The heart of the home is the spectacular two-story family room, featuring soaring ceilings that create a grand and inviting atmosphere. The gourmet kitchen opens seamlessly to the spacious breakfast area and family room, making it the perfect space for gathering with family and friends. A formal dining room, private elevated study, a butler's pantry, and additional family room provide plenty of space for both relaxation and entertaining. Along with two elegant staircases thoughtfully designed to complement the home’s distinctive architecture. The luxurious primary suite offers a private retreat with a spacious bathroom and two-story walk-in closet. Upstairs, you'll find an incredible media room, game room, and generously sized secondary bedrooms, providing endless possibilities for entertainment and comfortable living. Step outside to enjoy the stunning two-story outdoor living area, outdoor dining space, and upstairs balcony—perfect for relaxing, hosting gatherings, or enjoying the beautiful Texas evenings. Located in the prestigious Cimarron Hills community in Georgetown, this exceptional Fedrick Harris by Newmark Homes floorplan combines breathtaking architecture, beautiful designer finishes, and thoughtfully designed living spaces. Don't miss the opportunity to experience everything this extraordinary home has to offer! Contact Tina Spencer for more information at 702-677-2244.
Active
$2,312,990
1109 Bobcat Bnd, Georgetown, TX 78628
5beds
5,827sqft
Single Family Residence
Built in 2027
0.81 Acres Lot
$-- Zestimate®
$397/sqft
$160/mo HOA
What's special
Upstairs balconyTwo-story homeBeautiful hardwood flooringFormal dining roomStainless steel appliancesOutdoor dining spaceSpectacular two-story family room
- 3 days
- 147
- 11
Zillow last checked:
Listing updated:
Listed by:
Ryan Matthews (737) 444-1101,
Ryan Matthews (737) 444-1101
Source: Unlock MLS,MLS#: 1998754
Facts & features
Interior
Bedrooms & bathrooms
- Bedrooms: 5
- Bathrooms: 6
- Full bathrooms: 5
- 1/2 bathrooms: 1
- Main level bedrooms: 2
Primary bedroom
- Features: Ceiling Fan(s)
- Level: Main
Primary bathroom
- Features: Quartz Counters, Full Bath, Soaking Tub, Walk-In Closet(s), Walk-in Shower
- Level: Main
Kitchen
- Features: Kitchn - Breakfast Area, Breakfast Bar, Pantry, Kitchen Island, Quartz Counters, Dining Area, Eat-in Kitchen, Gourmet Kitchen, High Ceilings, Open to Family Room, Storage
- Level: Main
Heating
- Central, Natural Gas
Cooling
- Ceiling Fan(s), Central Air, Zoned
Appliances
- Included: Built-In Oven(s), Cooktop, Dishwasher, Microwave, RNGHD, Stainless Steel Appliance(s), Tankless Water Heater
Features
- Breakfast Bar, Ceiling Fan(s), High Ceilings, Vaulted Ceiling(s), Quartz Counters, Double Vanity, Eat-in Kitchen, Kitchen Island, Multiple Dining Areas, Multiple Living Areas, Open Floorplan, Pantry, Primary Bedroom on Main, Soaking Tub, Storage, Study/Home Office, Walk-In Closet(s), Washer Hookup
- Flooring: Carpet, Tile, Wood
- Windows: Double Pane Windows, ENERGY STAR Qualified Windows, Insulated Windows, Low Emissivity Windows
- Number of fireplaces: 1
- Fireplace features: Family Room
Interior area
- Total interior livable area: 5,827 sqft
Property
Parking
- Total spaces: 4
- Parking features: Garage, Garage Door Opener, Garage Faces Front
- Garage spaces: 4
Accessibility
- Accessibility features: None
Features
- Levels: Two
- Stories: 2
- Patio & porch: Covered, Patio, Porch
- Exterior features: Gutters Full, Pest Tubes in Walls
- Pool features: None
- Fencing: Wrought Iron
- View description: None
- Waterfront features: None
Lot
- Size: 0.81 Acres
- Features: Landscaped, Sprinkler - Automatic
Details
- Additional structures: None
- Parcel number: 1109 Bobcat Bend
- Special conditions: Standard
Construction
Type & style
- Home type: SingleFamily
- Property subtype: Single Family Residence
Materials
- Foundation: Slab
- Roof: Tile
Condition
- New Construction
- New construction: Yes
- Year built: 2027
Details
- Builder name: Fedrick Harris By Newmark Homes
Utilities & green energy
- Sewer: Municipal Utility District (MUD)
- Water: Municipal Utility District (MUD)
- Utilities for property: Cable Available, Electricity Connected, Natural Gas Connected, Phone Available, Sewer Connected, Water Connected
Community & HOA
Community
- Features: Clubhouse, Curbs, Dog Park, Fitness Center, Game Room, Golf, Park, Pet Amenities, Picnic Area, Planned Social Activities, Pool
- Subdivision: Cimarron Hills
HOA
- Has HOA: Yes
- Services included: Common Area Maintenance
- HOA fee: $160 monthly
- HOA name: Spectrum Association Management
Location
- Region: Georgetown
Financial & listing details
- Price per square foot: $397/sqft
- Date on market: 10/27/2026
- Listing terms: Cash,Conventional,VA Loan
- Electric utility on property: Yes
Estimated market value
Not available
Estimated sales range
Not available
Not available
Price history
| Date | Event | Price |
|---|---|---|
| 10/27/2026 | Listed for sale | $2,312,990$397/sqft |
Source:  Unlock MLS #1998754 Report a problem | ||
Public tax history
Tax history is unavailable.
Monthly payment
Est. payment
Payment breakdown
Explore the cost of this home by adjusting the details. Changes won't be saved.Climate risks
Neighborhood: 78628
Nearby schools
Schools provided by the listing agent
- Elementary: Rancho Sienna
- Middle: Santa Rita Middle
- High: Legacy Ranch
- District: Liberty Hill ISD
Source: Unlock MLS. This data may not be complete. We recommend contacting the local school district to confirm school assignments for this home.


Similar homes
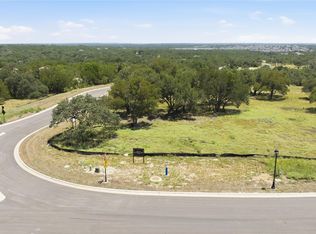
- $1,650,0004 bd4 ba3.8k sqft1209 Eagle Point Dr, Georgetown, TX 78628Active
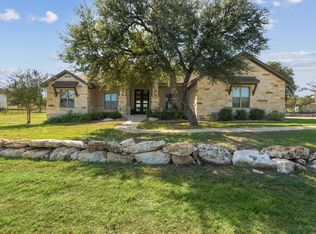
 MLS ID #3265719, Christopher Bove, Compass RE Texas, LLC. Unlock MLS
- $2,000,0004 bd3 ba3.6k sqft2833 Cedar Hollow Rd, Georgetown, TX 78628Active
 MLS ID #1057508, John Waltmon, Waypoint Property Advisors. Unlock MLS
- $1,299,9954 bd5 ba3.2k sqft1009 Flint Ridge Trl, Georgetown, TX 78628Active
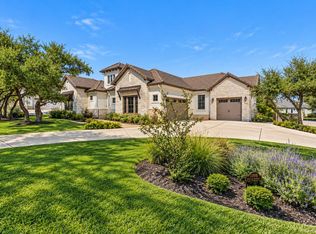 MLS ID #5469659, Matt Kemps, Serhant Texas, LLC. Unlock MLS
- $2,040,0005 bd5 ba4.6k sqft117 Covington Cv, Georgetown, TX 78628Active
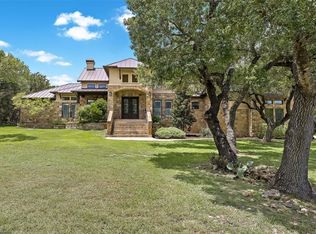 MLS ID #7043988, Amanda Carrejo, All City Real Estate Ltd. Co. Unlock MLS
- $2,999,0007 bd7 ba7.5k sqft608 Innwood Dr, Georgetown, TX 78628ActiveMLS ID #7755408, Crystal Olenbush, AustinRealEstate.com. Unlock MLS
- $1,799,9984 bd5 ba3.5k sqft113 Birdstone Ln, Georgetown, TX 78628ActiveMLS ID #1478216, Chris de Keratry, CT Realty. Unlock MLS
- $1,200,0005 bd5 ba4.7k sqft321 Cumberland Cv, Georgetown, TX 78628Active
 MLS ID #628543, Mark Taylor, Venture Partners R.E.. Central Texas MLS
- $1,399,9994 bd4 ba3.5k sqft3705 Juniper Rim Road, Leander, TX 78641For Sale
 MLS ID #179786, Jodi L Bostic, Horseshoe Bay Resort Realty. HLMLS as distributed by MLS GRID
- $1,550,0004 bd5 ba3.7k sqft107 Birdstone Ln, Georgetown, TX 78628ActiveMLS ID #4899867, Martha StClair, Christies Intl Real Estate Lone Star. Unlock MLS
- $2,250,0004 bd5 ba4.6k sqft908 E University Ave, Georgetown, TX 78626ActiveMLS ID #6599124, Jeanne Gaida, Compass RE Texas, LLC. Unlock MLS
- $1,999,0003 bd3 ba3k sqft125 Covington Cv, Georgetown, TX 78628ActiveMLS ID #9774524, Bryan Thomas, Kuper Sotheby's Int'l Realty. Unlock MLS
- $1,165,0006 bd7 ba4.9k sqft3305 Molly Park Xing, Georgetown, TX 78628ActiveMLS ID #3788524, Ellen Giddens, Joe P Giddens Jr Broker. Unlock MLS
- $1,495,0004 bd5 ba3.8k sqft1106 Flint Ridge Trl, Georgetown, TX 78628ActiveMLS ID #8711592, Bryan Thomas, Kuper Sotheby's Int'l Realty. Unlock MLS
- $1,175,0004 bd3 ba3.4k sqft10809 Vista Heights Dr, Georgetown, TX 78628ActiveMLS ID #9155388, Martha StClair, Christies Intl Real Estate Lone Star. Unlock MLS
- $1,199,9003 bd4 ba3k sqft505 Flint Ridge Trl, Georgetown, TX 78628ActiveMLS ID #7992209, Zach Sanchez, Compass RE Texas, LLC. Unlock MLS
- $1,650,0004 bd5 ba3.3k sqft200 Maravilla Bluff Ln, Georgetown, TX 78628ActiveMLS ID #1109311, Chris Ott, Keller Williams Realty. Unlock MLS
- $1,900,0004 bd5 ba3.4k sqft104 Melanie Cv, Georgetown, TX 78633ActiveMLS ID #627504, Marion L. Lamantia, Magnolia Realty. Central Texas MLS
- $1,395,0004 bd5 ba3.4k sqft903 Flint Ridge Trl, Georgetown, TX 78628ActiveMLS ID #9921502, Tommy Cokins, Tommy Cokins, Broker. Unlock MLS
- $1,160,0004 bd4 ba3.3k sqft101 Hammerstone Cv, Georgetown, TX 78628ActiveMLS ID #4311955, Michelle Keller, Phillips & Associates Realty. Unlock MLS
- $1,349,9005 bd6 ba5.2k sqft101 Great Hope Cv, Georgetown, TX 78628ActiveUnlock MLS
