Beautiful 2-story home with hill country view 6 bedrooms / 6 baths including extended family suite with kitchenette and private entrance. 3% flex incentive to use on 3-2-1 buy down, 2-1 buy down, closing costs or price reduction. You could afford up to $75,000 more home than if you bought a resale—without raising your monthly payment. That means more space, more upgrades, and more of what you love. Call Sales Manager for details. Space, style and an exceptional level of included upgrades come together in this impressive 6-bedroom home. The open-concept main level centers around a dramatic great room with 21' ceiling pop-up ceiling, flowing into a beautifully upgraded kitchen featuring JennAir appliances, a 42" built-in refrigerator, double ovens, 10' upper kitchen cabinetry and quartz countertops. The main level includes a private primary suite with pop-up ceiling, laundry room with sink and space for a freezer, study, dining area and an extended family suite with kitchenette, microwave, sink, full bedroom, bath and private porch access, plus side-entry single-car garage access. Downstairs luxury vinyl plank flooring in main living areas, cabinet hardware throughout. The upstairs living space is designed to impress with four additional bedrooms each with 3 en-suite baths, a spacious game room and dedicated media room with surround sound prewire. Pop-up ceilings continue in the game room, full gutters, camera prewire and keypad entry provide added convenience throughout. The second 2-car garage with 8' doors and 220V EV charging outlet offers generous space for vehicles, storage and hobbies. A covered patio creates an inviting outdoor extension of the home. With six bedrooms, multiple gathering spaces, a flexible extended family suite and an extensive list of premium upgrades, this home delivers exceptional versatility and thoughtful design from top to bottom.
Active
$1,165,000
3305 Molly Park Xing, Georgetown, TX 78628
6beds
4,947sqft
Single Family Residence
Built in 2026
0.27 Acres Lot
$-- Zestimate®
$235/sqft
$50/mo HOA
What's special
Dining areaJennair appliancesQuartz countertopsHill country viewMultiple gathering spacesDouble ovensFull gutters
- 10 days
- 130
- 28
Likely to sell faster than
Zillow last checked:
Listing updated:
Listed by:
Ellen Giddens (512) 431-7096,
Joe P Giddens Jr Broker (512) 431-7096
Source: Unlock MLS,MLS#: 3788524
Facts & features
Interior
Bedrooms & bathrooms
- Bedrooms: 6
- Bathrooms: 7
- Full bathrooms: 6
- 1/2 bathrooms: 1
- Main level bedrooms: 2
Heating
- Central, Fireplace(s), Propane
Cooling
- Central Air, Electric
Appliances
- Included: Built-In Refrigerator, Convection Oven, Cooktop, Dishwasher, Disposal, Microwave, Double Oven, Plumbed For Ice Maker, Propane Cooktop, Stainless Steel Appliance(s)
Features
- Coffered Ceiling(s), High Ceilings, Vaulted Ceiling(s), Granite Counters, Quartz Counters, Stone Counters, Double Vanity, French Doors, Interior Steps, Kitchen Island, Multiple Living Areas, Open Floorplan, Pantry, Primary Bedroom on Main, Recessed Lighting, Study/Home Office, Walk-In Closet(s), Washer Hookup, Wired for Data, Wired for Sound
- Flooring: Carpet, Tile, Vinyl
- Windows: Double Pane Windows, Low Emissivity Windows, Screens, Vinyl Windows
- Number of fireplaces: 1
- Fireplace features: Great Room, Propane
Interior area
- Total interior livable area: 4,947 sqft
Property
Parking
- Total spaces: 3
- Parking features: Attached, Direct Access, Door-Multi, Driveway, Enclosed, Garage, Garage Door Opener, Garage Faces Front, Garage Faces Side, Inside Entrance, Kitchen Level, Outside
- Attached garage spaces: 3
Accessibility
- Accessibility features: None
Features
- Levels: Two
- Stories: 2
- Patio & porch: Covered, Front Porch, Patio, Porch, Side Porch
- Exterior features: Gutters Full, Pest Tubes in Walls
- Pool features: None
- Fencing: Fenced, Full, Wood
- Has view: Yes
- View description: Hill Country
- Waterfront features: None
Lot
- Size: 0.27 Acres
- Features: Back Yard, Interior Lot, Sprinkler - Automatic, Sprinkler - In-ground, Views
Details
- Additional structures: None
- Parcel number: 3305 Molly Park Xing
- Special conditions: Standard
Construction
Type & style
- Home type: SingleFamily
- Property subtype: Single Family Residence
Materials
- Foundation: Slab
- Roof: Composition, Shingle
Condition
- Under Construction
- New construction: No
- Year built: 2026
Details
- Builder name: Giddens Homes
Utilities & green energy
- Sewer: Public Sewer
- Water: Public
- Utilities for property: Electricity Connected, Propane, Underground Utilities, Water Connected
Community & HOA
Community
- Features: Cluster Mailbox, Curbs, Sidewalks
- Subdivision: Riverstone
HOA
- Has HOA: Yes
- Services included: Common Area Maintenance
- HOA fee: $50 monthly
- HOA name: Riverstone HOA
Location
- Region: Georgetown
Financial & listing details
- Price per square foot: $235/sqft
- Date on market: 10/26/2026
- Listing terms: Cash,Conventional,Texas Vet,VA Loan
- Electric utility on property: Yes
Estimated market value
Not available
Estimated sales range
Not available
Not available
Price history
| Date | Event | Price |
|---|---|---|
| 10/26/2026 | Listed for sale | $1,165,000$235/sqft |
Source:  Unlock MLS #3788524 Report a problem | ||
Public tax history
Tax history is unavailable.
Monthly payment
Est. payment
Payment breakdown
Explore the cost of this home by adjusting the details. Changes won't be saved.Climate risks
Neighborhood: 78628
Nearby schools
Schools provided by the listing agent
- Elementary: San Gabriel
- Middle: James Tippit
- High: East View
- District: Georgetown ISD
Source: Unlock MLS. This data may not be complete. We recommend contacting the local school district to confirm school assignments for this home.
- $343,800-- bd-- ba1.5k sqft1212 Golden Bird St, Georgetown, TX 78628Off Market
- $427,0004 bd4 ba2.6k sqft1208 Golden Bird St, Georgetown, TX 78628Off Market
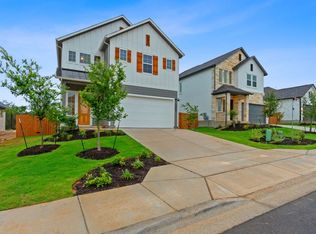
- $---- bd-- ba-- sqft3313 W State Highway 29, Georgetown, TX 78628Off Market
- $370,3004 bd3 ba2.4k sqft1204 Golden Bird St, Georgetown, TX 78628Off Market
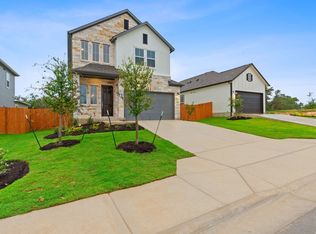
Similar homes
- $1,149,9005 bd5 ba4.5k sqft1912 Crimson Sunset Dr, Georgetown, TX 78628Active

 Unlock MLS
- $1,139,9005 bd6 ba5k sqft2129 Crimson Sunset Dr, Georgetown, TX 78628Active
 Unlock MLS
- $1,199,9005 bd6 ba5k sqft3313 Double Spur Trl, Georgetown, TX 78628New Construction
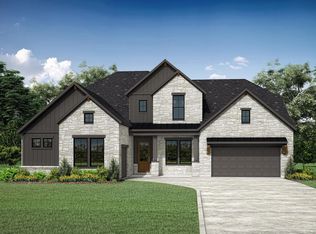 Drees Homes
- $750,0005 bd4 ba4k sqft1106 Silent Oaks Dr, Georgetown, TX 78628Active
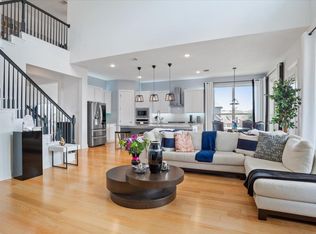 MLS ID #4803739, Arthur Guerrero, Century 21 Stribling Properties. Unlock MLS
- $669,9005 bd4 ba3.8k sqft121 Rapid Springs Cv, Georgetown, TX 78628Active
 MLS ID #628045, Cynthia M. Bell, Realty Texas LLC. Central Texas MLS
- $699,8105 bd5 ba3.6k sqft105 Plumfield Cv, Georgetown, TX 78628ActiveUnlock MLS
- $614,9004 bd4 ba3k sqft1400 Bermuda Dr, Georgetown, TX 78628ActiveMLS ID #3970605, Sheila Evans, Century 21 Stribling Properties. Unlock MLS
- $899,0004 bd4 ba3.1k sqft3608 Emerald Lake Path, Georgetown, TX 78628ActiveMLS ID #5427332, Ellen Giddens, Joe P Giddens Jr Broker. Unlock MLS
- $983,5003 bd4 ba3.4k sqft116 Serenity Hills Dr, Georgetown, TX 78628ActiveMLS ID #5755631, Tanya Kerr, KWLS - T. Kerr Property Group. Unlock MLS
- $699,0004 bd3 ba2.9k sqft129 Bear Paw Run, Georgetown, TX 78628ActiveMLS ID #9270540, Amy Rosser, eXp Realty, LLC. Unlock MLS
- $1,149,9004 bd4 ba3.8k sqft1800 Morning Mist Dr #3X1T8O, Georgetown, TX 78628ActiveMLS ID #3500783, Ben Caballero, HomesUSA.com. Unlock MLS
- $944,0004 bd5 ba3.3k sqft1232 Stormy Dr, Georgetown, TX 78628ActiveMLS ID #4129487, Ellen Giddens, Joe P Giddens Jr Broker. Unlock MLS
- $949,9005 bd5 ba3.6k sqft3205 Lookout Mountain Rd, Georgetown, TX 78628ActiveUnlock MLS
- $1,399,0004 bd3 ba2.5k sqft116 Fawn Gln, Georgetown, TX 78628ActiveMLS ID #2529673, Clay Cole, Keller Williams Realty Lone St. Unlock MLS
- $799,9904 bd4 ba2.7k sqft3408 Emerald Lake Path, Georgetown, TX 78628ActiveMLS ID #9565236, Greg Smith, RGS Realty LLC. Unlock MLS
- $795,9904 bd4 ba2.8k sqft3332 Emerald Lake Path, Georgetown, TX 78628ActiveMLS ID #5295909, Greg Smith, RGS Realty LLC. Unlock MLS
- $898,0005 bd5 ba4.3k sqft1209 Stormy Dr, Georgetown, TX 78633ActiveMLS ID #3340330, Ellen Giddens, Joe P Giddens Jr Broker. Unlock MLS
