
This charming 2-bedroom, 1.5-bath East End home offers comfortable living with plenty of space to entertain! The large living room flows into a spacious dining area and impressive kitchen addition featuring abundant cabinetry, generous counter space and bar seating. Nearby, a versatile bonus room with a double closet offers the perfect spot for a home office, hobby area or potential first-floor bedroom. A first-floor laundry and half bath add everyday convenience.
Upstairs, you'll find a generously sized primary bedroom with double closets and a roomy second bedroom.
Outside, the fun continues with an above-ground pool and deck, covered patio, storage shed and detached 2-car garage. Complete with central air, natural gas heat and a tankless water heater!
For sale
$199,000
1109 Charles St, Williamsport, PA 17701
2beds
1,768sqft
Single Family Residence
Built in 1910
7,405 Square Feet Lot
$193,000 Zestimate®
$113/sqft
$-- HOA
What's special
Half bathAbove-ground pool and deckStorage shedImpressive kitchen additionFirst-floor laundryBar seatingGenerous counter space
- 18 hours
- 269
- 14
Zillow last checked:
Listing updated:
Listed by:
Amanda Evans,
Berkshire Hathaway HomeServices Hodrick Realty, WPT 570-321-7000
Source: West Branch Valley AOR,MLS#: WB-104748
Facts & features
Interior
Bedrooms & bathrooms
- Bedrooms: 2
- Bathrooms: 2
- Full bathrooms: 1
- 1/2 bathrooms: 1
Bedroom 1
- Description: Spacious area
- Level: Upper
- Area: 244.16
- Dimensions: 11.2 x 21.8
Bedroom 2
- Level: Upper
- Area: 137.64
- Dimensions: 11.1 x 12.4
Bathroom
- Description: with laundry
- Level: Main
- Area: 38.88
- Dimensions: 8.1 x 4.8
Bathroom
- Level: Upper
- Area: 76.14
- Dimensions: 8.1 x 9.4
Dining area
- Level: Main
- Area: 145.52
- Dimensions: 11.1 x 13.11
Kitchen
- Description: Large Kitchen with island and seating
- Level: Main
- Area: 244
- Dimensions: 10 x 24.4
Living room
- Level: Main
- Area: 270.84
- Dimensions: 11.1 x 24.4
Office
- Description: 1st floor bed potential , hobby room
- Level: Main
- Area: 163.53
- Dimensions: 7.11 x 23
Heating
- Natural Gas, Hot Air
Cooling
- Central Air
Appliances
- Included: Dishwasher, Refrigerator, Range, Garage Door Opener, Microwave Built-In, Washer, Dryer
- Laundry: Main Level
Features
- Ceiling Fan(s)
- Flooring: Carpet W/W, Vinyl, Laminate
- Windows: Tilt
- Basement: Partial,Exterior Entry
- Has fireplace: No
- Fireplace features: None
Interior area
- Total structure area: 1,768
- Total interior livable area: 1,768 sqft
- Finished area above ground: 1,768
- Finished area below ground: 0
Video & virtual tour
Property
Parking
- Parking features: None
Features
- Levels: Two
- Patio & porch: Deck, Gazebo, Patio
- Has view: Yes
- View description: City
- Waterfront features: None
Lot
- Size: 7,405 Square Feet
- Features: Level
- Topography: Level
Details
- Additional structures: Shed(s)
- Parcel number: 69+,001.0-0123.00-000+
- Zoning: R2
Construction
Type & style
- Home type: SingleFamily
- Property subtype: Single Family Residence
Materials
- Block, Vinyl Siding
- Foundation: Stone, Block
- Roof: Shingle
Condition
- Year built: 1910
Utilities & green energy
- Electric: 200+ Amp Service
- Water: Public
Community & HOA
Community
- Security: Smoke Detector(s)
- Subdivision: None
Location
- Region: Williamsport
Financial & listing details
- Price per square foot: $113/sqft
- Tax assessed value: $86,660
- Annual tax amount: $3,696
- Date on market: 9/2/2026
Estimated market value
$193,000
$183,000 - $203,000
$1,480/mo
Price history
| Date | Event | Price |
|---|---|---|
| 9/2/2026 | Listed for sale | $199,000+221%$113/sqft |
Source: West Branch Valley AOR #WB-104748 Report a problem | ||
| 4/23/1999 | Sold | $62,000$35/sqft |
Source: Agent Provided Report a problem | ||
Public tax history
| Year | Property taxes | Tax assessment |
|---|---|---|
| 2025 | $3,506 | $86,660 |
| 2024 | $3,506 +1.3% | $86,660 |
| 2023 | $3,463 | $86,660 |
| 2022 | $3,463 +0.9% | $86,660 |
| 2021 | $3,433 +1.3% | $86,660 |
| 2020 | $3,389 +4.6% | $86,660 |
| 2018 | $3,239 +3% | $86,660 |
| 2017 | $3,145 +8% | $86,660 |
| 2016 | $2,911 +37.7% | $86,660 |
| 2015 | $2,114 | $86,660 +8.1% |
| 2014 | -- | $80,160 |
| 2013 | -- | $80,160 +9.4% |
| 2012 | -- | $73,248 |
| 2011 | -- | $73,248 +0.8% |
| 2010 | -- | $72,632 |
| 2009 | -- | -- |
| 2008 | -- | $72,630 |
| 2007 | -- | $72,630 |
| 2006 | -- | $72,630 |
| 2005 | -- | $72,630 +101.2% |
| 2004 | -- | $36,090 |
| 2003 | -- | $36,090 |
| 2002 | -- | $36,090 |
| 2000 | -- | $36,090 |
Find assessor info on the county website
Monthly payment
Est. payment
Payment breakdown
Explore the cost of this home by adjusting the details. Changes won't be saved.Climate risks
Neighborhood: 17701

Similar homes
- $218,5003 bd1 ba1.2k sqft2050 Sheridan St, Williamsport, PA 17701For Sale
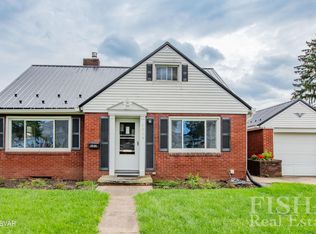 MLS ID #WB-104728, Joshua Tagge. West Branch Valley AOR
 - $225,0004 bd2 ba1.9k sqft801 Meade St, Williamsport, PA 17701For Sale
 MLS ID #WB-104105, Shannon Mcbryan. West Branch Valley AOR
 - $250,0004 bd3 ba2.4k sqft608 Highland Ter, Williamsport, PA 17701For Sale

 MLS ID #PALY2002548, DAWN DYER, Iron Valley Real Estate North Central PA. Bright MLS
 - $171,9004 bd2 ba2k sqft413 Louisa St, Williamsport, PA 17701For Sale
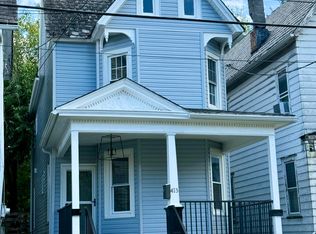 MLS ID #WB-104695, Tanner Doverspike. West Branch Valley AOR
 - $155,0003 bd1 ba1.7k sqft1208 Walnut St, Williamsport, PA 17701For SaleMLS ID #PALY2002538, DAWN DYER, Iron Valley Real Estate North Central PA. Bright MLS
