Charming, comfortable, and ideally located, this 4-bedroom home in the Village at Calabash offers the space you want with the convenience you've been looking for! Situated on a desirable corner lot in a welcoming community with low HOA fees, residents enjoy access to a community pool and clubhouse--without the high cost of many amenity-rich communities.
Inside, the home offers a flexible layout with both a living room and a separate family room, giving you plenty of space to spread out, entertain, or simply enjoy a little extra room to relax. The family room features a fireplace that adds a warm, inviting focal point to the space. The spacious primary suite offers a comfortable retreat with a large bathroom featuring a soaking tub and separate shower.
With four bedrooms, there's room for guests, a home office, hobbies, or whatever fits your lifestyle. A storage shed adds even more functionality, providing the perfect spot for beach gear, bicycles, yard tools, and all those extras you don't want taking up valuable space inside.
The home has been well maintained and is in good condition, offering a great opportunity to make it your own. And the location? It's hard to beat! Enjoy the charm of Calabash, with downtown Calabash just minutes away and new shops and conveniences making everyday errands--including grocery shopping--easier than ever. Add in the nearby beaches, restaurants, and coastal lifestyle, and you have a home that offers both comfort and convenience in a location buyers will love.
For sale
$240,000
1109 Nautical Lane SW, Calabash, NC 28467
4beds
1,693sqft
Manufactured Home
Built in 1998
9,384 Square Feet Lot
$-- Zestimate®
$142/sqft
$17/mo HOA
What's special
- 4 days
- 115
- 6
Zillow last checked:
Listing updated:
Listed by:
Mia K Bryans 704-960-6208,
Coldwell Banker Sea Coast Advantage
Source: Hive MLS,MLS#: 100606830 Originating MLS: Brunswick County Association of Realtors
Originating MLS: Brunswick County Association of RealtorsFacts & features
Interior
Bedrooms & bathrooms
- Bedrooms: 4
- Bathrooms: 2
- Full bathrooms: 2
Rooms
- Room types: Master Bedroom, Living Room, Family Room, Bedroom 1, Bedroom 2, Bedroom 3, Laundry, Dining Room
Primary bedroom
- Level: First
- Dimensions: 13 x 15
Bedroom 1
- Level: First
- Dimensions: 8.75 x 10.67
Bedroom 2
- Level: First
- Dimensions: 10.67 x 10.58
Bedroom 3
- Level: First
- Dimensions: 11.58 x 10.58
Dining room
- Dimensions: 13 x 9.5
Family room
- Level: First
- Dimensions: 13 x 15.5
Kitchen
- Dimensions: 9 x 13
Laundry
- Level: First
- Dimensions: 6 x 5.33
Living room
- Level: First
- Dimensions: 12.92 x 15.58
Heating
- Electric, Heat Pump
Cooling
- Central Air
Appliances
- Included: Refrigerator, Dishwasher, Electric Range
- Laundry: Dryer Hookup, Washer Hookup, Laundry Room
Features
- Master Downstairs, Walk-in Closet(s), Ceiling Fan(s), Walk-In Closet(s)
- Flooring: Laminate, Tile
- Basement: None
- Attic: None
- Has fireplace: Yes
Interior area
- Total structure area: 1,693
- Total interior livable area: 1,693 sqft
Property
Parking
- Parking features: Paved
Accessibility
- Accessibility features: None
Features
- Levels: One
- Patio & porch: Deck
- Pool features: None
- Fencing: None
- View description: None
- Waterfront features: None
- Frontage type: See Remarks
Lot
- Size: 9,384 Square Feet
- Features: Corner Lot
Details
- Additional structures: Shed(s)
- Parcel number: 241ha030
- Zoning: Cs-Mfh
- Special conditions: Standard
Construction
Type & style
- Home type: MobileManufactured
- Property subtype: Manufactured Home
Materials
- Vinyl Siding, Wood Frame
- Foundation: Permanent, Crawl Space
- Roof: Shingle
Condition
- New construction: No
- Year built: 1998
Utilities & green energy
- Sewer: Public Sewer
- Water: Public
- Utilities for property: Sewer Available, Water Available
Green energy
- Green verification: None
Community & HOA
Community
- Security: Smoke Detector(s)
- Subdivision: Village At Calabash
HOA
- Has HOA: Yes
- Amenities included: Clubhouse, Pool, Playground
- HOA fee: $200 annually
- HOA name: Village at Calabash POA
- HOA phone: 910-579-5464
Location
- Region: Calabash
Financial & listing details
- Price per square foot: $142/sqft
- Tax assessed value: $218,770
- Annual tax amount: $1,196
- Date on market: 9/29/2026
- Cumulative days on market: 4 days
- Listing agreement: Exclusive Right To Sell
- Listing terms: Cash,Conventional,FHA,VA Loan
Estimated market value
Not available
Estimated sales range
Not available
Not available
Price history
| Date | Event | Price |
|---|---|---|
| 9/29/2026 | Listed for sale | $240,000+63.8%$142/sqft |
Source:  Hive MLS #100606830 Report a problem Hive MLS #100606830 Report a problem | ||
| 9/17/2019 | Sold | $146,500$87/sqft |
Source: Hive MLS #100166670 Report a problem | ||
Public tax history
Tax history is unavailable.
Monthly payment
Climate risks
Neighborhood: 28467
Nearby schools
Schools provided by the listing agent
- Elementary: Jessie Mae Monroe Elementary
- Middle: Shallotte Middle
- High: West Brunswick
Source: Hive MLS. This data may not be complete. We recommend contacting the local school district to confirm school assignments for this home.
- $241,0004 bd2 ba1.6k sqft1109 Nautical Ln, Carolina Shor, NC 28467Off Market
- $236,6003 bd-- ba1.1k sqft1118 Captains Ct, Carolina Shor, NC 28467Off Market

- $206,7003 bd2 ba1.7k sqft1105 Nautical Ln, Carolina Shor, NC 28467Off Market

- $162,000-- bd-- ba-- sqft1120 Captains Ct SW LOT 31 & 32, Calabash, NC 28467Off Market
Similar homes
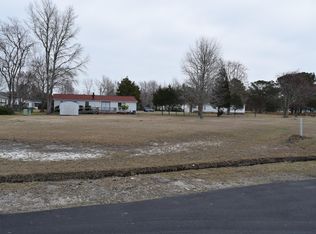
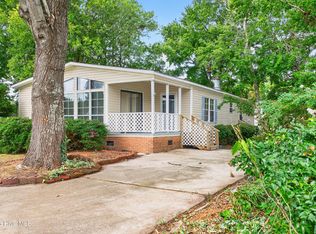
- $219,0003 bd2 ba1.4k sqft1094 Gull Court SW, Calabash, NC 28467For Sale
 MLS ID #100599871, Daniel M Jeeves, BlueCoast Realty Corporation. Hive MLS
 - $242,5003 bd2 ba2.1k sqft905 Palmer Drive, Calabash, NC 28467For Sale
 MLS ID #100604259, Jonathan J Edmund, Wave Beach Realty, LLC. Hive MLS
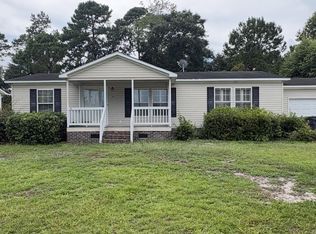
 - $135,0003 bd2 ba1.5k sqft1095 Captains Court, Carolina Shores, NC 28467For Sale
 MLS ID #100604537, Scott W. Carpenter, Realty ONE Group Dockside North. Hive MLS
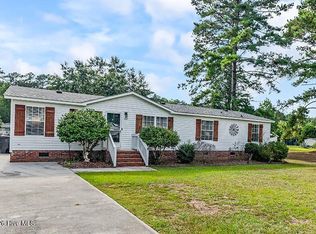
 - $215,0003 bd2 ba1.5k sqft982 Waterview Lane SW, Calabash, NC 28467For Sale
 MLS ID #100604862, Dani Kinstle, Kinstle & Company LLC.. Hive MLS
 - $249,9002 bd2 ba1.2k sqft1089 Captains Court, Calabash, NC 28467For SaleMLS ID #100583755, Colleen Teifer, Silver Coast Properties. Hive MLS
- $240,0003 bd2 ba1.3k sqft9101 Shady Forest Drive SW, Calabash, NC 28467For SaleMLS ID #100598184, Michele D Johnston, Coldwell Banker Sea Coast Advantage. Hive MLS
- $214,9003 bd2 ba1.3k sqft1076 Clubview Lane SW, Calabash, NC 28467For SaleMLS ID #100599441, Nancy Smith, Carolina Coastal Real Estate. Hive MLS
- $219,9003 bd2 ba1.5k sqft1075 Clubview Lane SW, Calabash, NC 28467For SaleMLS ID #100595169, Sabena T Dayton, Century 21 Palms Realty. Hive MLS
- $270,0003 bd2 ba1.8k sqft1041 Palm Court SW, Calabash, NC 28467For SaleMLS ID #100535102, Burt B Elmore, Northrop Realty. Hive MLS
- $232,5003 bd2 ba1.5k sqft880 Yaupon Drive SW, Calabash, NC 28467New ConstructionMLS ID #100569266, Deborah L Parker, Deborah Parker Realty, Inc.. Hive MLS
- $229,9003 bd2 ba1.2k sqft860 Yaupon Drive SW, Calabash, NC 28467New ConstructionMLS ID #100592810, Christian S Kohler, Coldwell Banker Sloane Realty OIB. Hive MLS
- $229,9003 bd2 ba1.2k sqft876 Yaupon Drive SW, Calabash, NC 28467New ConstructionMLS ID #100592811, Christian S Kohler, Coldwell Banker Sloane Realty OIB. Hive MLS
- $229,9003 bd2 ba1.2k sqft928 Willow Place SW, Calabash, NC 28467New ConstructionMLS ID #100592806, Christian S Kohler, Coldwell Banker Sloane Realty OIB. Hive MLS
- $229,9003 bd2 ba1.2k sqft930 Willow Place SW, Calabash, NC 28467New ConstructionMLS ID #100592809, Christian S Kohler, Coldwell Banker Sloane Realty OIB. Hive MLS
- $229,9003 bd2 ba1.2k sqft927 Willow Place SW, Calabash, NC 28467New ConstructionMLS ID #100592803, Christian S Kohler, Coldwell Banker Sloane Realty OIB. Hive MLS
- $225,0002 bd2 ba1k sqft4 Lakeview Court, Calabash, NC 28467For SaleMLS ID #100604488, Adam C Connolly, Berkshire Hathaway HomeServices Carolina Premier Properties. Hive MLS
- $225,0002 bd2 ba940 sqft9230 Bonaparte Drive SW, Calabash, NC 28467For SaleMLS ID #100601768, Debbie M Morgan, CENTURY 21 Sunset Realty. Hive MLS
- $339,0004 bd2 ba1.5k sqft9081 Beach Drive SW, Calabash, NC 28467For SaleMLS ID #100591323, Aspyre Collective, eXp Realty. Hive MLS
- $243,0002 bd2 ba1.1k sqft9275 Bonaparte Drive SW, Calabash, NC 28467For SaleMLS ID #100590870, Megan M Brooks Reich, Keller Williams Innovate-OIB Mainland. Hive MLS
- $239,3003 bd3 ba1.7k sqft116 Freeboard Lane, Calabash, NC 28467For SaleMLS ID #100570846, Christy C Davis, Century 21 Barefoot Realty. Hive MLS
