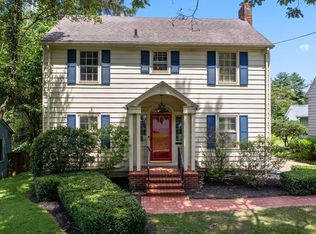
Fresh, Clean & totally Move-In Ready! This Beautiful, Traditional 4-bedroom Cape Cod features all the character and charm one would expect plus more than $10,000 of recent upgrades that include new carpet and fresh paint throughout. In addition to the 4 spacious bedrooms(2 on the main & 2 up) this home includes a large living room with a beautiful fireplace and a big bay window, an eat-in kitchen with extra counter seating, a nice size dining room, a screened in porch with long views and a large, partially finished lower level. The home is located on a quiet side street with very little traffic and is set & ready for its next chapter…you absolutely don’t want to miss out on this truly quaint & charming Cape Cod.
Contingent
$275,000
1109 Oak Street Ext, Mount Vernon, OH 43050
4beds
2,660sqft
Single Family Residence
Built in 1950
7,919 Square Feet Lot
$-- Zestimate®
$103/sqft
$-- HOA
What's special
Nice size dining roomBeautiful fireplaceBig bay window
- 95 days |
- 100 |
- 1 |
Zillow last checked:
Listing updated:
Listed by:
David C Malone 740-507-3630 davidmalone@howardhanna.com,
Howard Hanna
Source: MLS Now,MLS#: 5199389Originating MLS: Akron Cleveland Association of REALTORS
Facts & features
Interior
Bedrooms & bathrooms
- Bedrooms: 4
- Bathrooms: 4
- Full bathrooms: 2
- 1/2 bathrooms: 2
- Main level bathrooms: 1
- Main level bedrooms: 2
Heating
- Forced Air, Gas
Cooling
- Central Air
Features
- Basement: Finished,Partially Finished
- Number of fireplaces: 1
Interior area
- Total structure area: 2,660
- Total interior livable area: 2,660 sqft
- Finished area above ground: 2,120
- Finished area below ground: 540
Video & virtual tour
Property
Parking
- Parking features: Detached, Garage
- Garage spaces: 2
Features
- Levels: One and One Half
Lot
- Size: 7,919 Square Feet
- Dimensions: 60 x 132
Details
- Parcel number: 6602942.000
- Special conditions: Estate
Construction
Type & style
- Home type: SingleFamily
- Architectural style: Cape Cod
- Property subtype: Single Family Residence
Materials
- Wood Siding
- Foundation: Block
- Roof: Asphalt,Fiberglass
Condition
- Year built: 1950
Utilities & green energy
- Sewer: Public Sewer
- Water: Public
Community & HOA
HOA
- Has HOA: No
Location
- Region: Mount Vernon
Financial & listing details
- Price per square foot: $103/sqft
- Tax assessed value: $246,120
- Annual tax amount: $2,487
- Date on market: 4/9/2026
- Cumulative days on market: 95 days
- Listing agreement: Exclusive Right To Sell
- Listing terms: Cash,Conventional
Estimated market value
Not available
Estimated sales range
Not available
Not available
Price history
| Date | Event | Price |
|---|---|---|
| 6/5/2026 | Sold | $287,000+4.4%$108/sqft |
Source: Public Record Report a problem | ||
| 5/6/2026 | Contingent | $275,000$103/sqft |
Source: MLS Now #5199389 Report a problem | ||
| 4/18/2026 | Listed for sale | $275,000$103/sqft |
Source: MLS Now #5199389 Report a problem | ||
| 4/14/2026 | Contingent | $275,000$103/sqft |
Source: MLS Now #5199389 Report a problem | ||
| 4/9/2026 | Listed for sale | $275,000-3.8%$103/sqft |
Source: MLS Now #5199389 Report a problem | ||
| 2/3/2026 | Listing removed | $285,777$107/sqft |
Source:  Columbus and Central Ohio Regional MLS #225026212 Report a problem Columbus and Central Ohio Regional MLS #225026212 Report a problem | ||
| 11/22/2025 | Contingent | $285,777$107/sqft |
Source:  MLS Now #5140311 Report a problem MLS Now #5140311 Report a problem | ||
| 10/19/2025 | Pending sale | $285,777$107/sqft |
Source: MLS Now #5140311 Report a problem | ||
| 10/19/2025 | Contingent | $285,777$107/sqft |
Source:  MAR #9067640 Report a problem MAR #9067640 Report a problem | ||
| 9/26/2025 | Price change | $285,777-3.4%$107/sqft |
Source: Columbus and Central Ohio Regional MLS #225026212 Report a problem | ||
| 8/18/2025 | Pending sale | $295,777$111/sqft |
Source: KCBR #20250505 Report a problem | ||
| 8/16/2025 | Price change | $295,777-4.5%$111/sqft |
Source: KCBR #20250505 Report a problem | ||
| 8/15/2025 | Listed for sale | $309,777$116/sqft |
Source: MAR #9067640 Report a problem | ||
| 8/9/2025 | Contingent | $309,777$116/sqft |
Source: Columbus and Central Ohio Regional MLS #225026212 Report a problem | ||
| 7/16/2025 | Listed for sale | $309,777$116/sqft |
Source: MAR #9067640 Report a problem | ||
Public tax history
| Year | Property taxes | Tax assessment |
|---|---|---|
| 2024 | $2,948 +0.9% | $86,140 |
| 2023 | $2,920 +36.1% | $86,140 +45% |
| 2022 | $2,146 -0.2% | $59,410 |
| 2021 | $2,150 +2.7% | $59,410 |
| 2020 | $2,094 +10.6% | $59,410 +15.4% |
| 2019 | $1,893 0% | $51,460 |
| 2018 | $1,894 +1.8% | $51,460 |
| 2017 | $1,860 +9.6% | $51,460 +8% |
| 2016 | $1,697 -0.4% | $47,640 |
| 2015 | $1,704 -0.5% | $47,640 |
| 2014 | $1,713 -1.9% | $47,640 +2.5% |
| 2013 | $1,746 +13% | $46,500 |
| 2012 | $1,545 +0.1% | $46,500 |
| 2011 | $1,544 -5.3% | $46,500 -6% |
| 2010 | $1,630 | $49,470 |
Find assessor info on the county website
Monthly payment
Est. payment
Payment breakdown
Explore the cost of this home by adjusting the details. Changes won't be saved.Climate risks
Neighborhood: 43050
Nearby schools
GreatSchools rating
- 8/10Dan Emmett Elementary SchoolGrades: PK-5Distance: 0.4 mi
- 7/10Mount Vernon Middle SchoolGrades: 6-8Distance: 1 mi
- 6/10Mount Vernon High SchoolGrades: 9-12Distance: 0.9 mi
Schools provided by the listing agent
- District: Mount Vernon CSD - 4205
Source: MLS Now. This data may not be complete. We recommend contacting the local school district to confirm school assignments for this home.
- $280,0004 bd2 ba1.7k sqft1107 Oak Street Ext, Mount Vernon, OH 43050Sold
- $252,2003 bd2 ba1.2k sqft1111 Oak Street Ext, Mount Vernon, OH 43050Off Market

- $9,320-- bd-- ba-- sqft1111 Oak Street Ext, Mount vernon, OH 43050Off Market
- $215,0003 bd2 ba1.5k sqft1105 Oak Street Ext, Mount Vernon, OH 43050Sold

- $13,310-- bd-- ba-- sqft1108 Oak Street Ext, Mount vernon, OH 43050Off Market
- $248,8003 bd2 ba1.2k sqft1110 E Vine St, Mount Vernon, OH 43050Off Market
- $23,300-- bd-- ba-- sqft1110 E Vine St, Mount vernon, OH 43050Off Market
- $308,4004 bd2 ba3k sqft1106 E Vine St, Mount Vernon, OH 43050Off Market
A local agent can set up tours, give advice and negotiate with sellers.
Similar homes
- $265,0003 bd3 ba1.7k sqft933 E High St, Mount Vernon, OH 43050For Sale

 MLS ID #226022573, Peter Dorinsky, Reafco. Columbus and Central Ohio Regional MLS
 - $275,0003 bd3 ba2k sqft6 Fairway Dr, Mount Vernon, OH 43050For Sale
 MLS ID #226026063, Tyler R Griffith, RE/MAX Peak. Columbus and Central Ohio Regional MLS
 - $290,0003 bd3 ba2.3k sqft14 Highland Dr, Mount Vernon, OH 43050For Sale
 MLS ID #20260369, Bill Davis, Howard Hanna Real Estate Services. KCBR
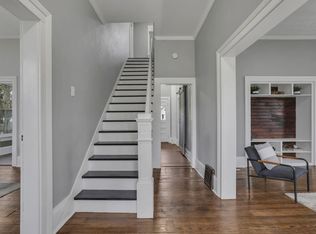
 - $285,0004 bd2 ba1.7k sqft900 E Gambier St, Mount Vernon, OH 43050For Sale
 MLS ID #225042249, Darcy D Henry, Carleton Realty, LLC. Columbus and Central Ohio Regional MLS
 - $269,9004 bd2 ba1.9k sqft19 Mansfield Ave, Mount Vernon, OH 43050For SaleMLS ID #20260274, Sam Highnam, Coldwell Banker-Quest. KCBR
- $240,0003 bd2 ba1.6k sqft103 Quarry St, Mount Vernon, OH 43050For SaleMLS ID #20260370, Shad Bevington, Re/Max Stars. KCBR
- $320,0003 bd2 ba2.3k sqft205 Marita Dr, Mount Vernon, OH 43050For SaleMLS ID #20260348, Shad Bevington, Re/Max Stars. KCBR
- $249,0004 bd3 ba2k sqft12 Mansfield Ave, Mount Vernon, OH 43050For SaleMLS ID #5214242, Brian Parks, Realty Forward. MLS Now
- $229,5002 bd2 ba1.4k sqft1207 N Mulberry St, Mount Vernon, OH 43050For SaleMLS ID #5224884, Caleigh Cerveny, EXP Realty, LLC. MLS Now
- $250,0003 bd2 ba1.4k sqft8 3rd Ave, Mount Vernon, OH 43050For SaleMLS ID #20260436, Jayme McDonald, Red 1 Realty. KCBR
- $247,0003 bd2 ba2.5k sqft102 E Gambier St, Mount Vernon, OH 43050For SaleMLS ID #226016236, Lori L Lawrence, Coldwell Banker Realty. Columbus and Central Ohio Regional MLS
- $325,0003 bd2 ba2.1k sqft612 E High St, Mount Vernon, OH 43050For SaleMLS ID #20260187, Sam Miller, Re/Max Stars. KCBR
- $265,0004 bd2 ba1.7k sqft26 Parrott St, Mount Vernon, OH 43050For SaleMLS ID #20260318, Drew Smith, Red 1 Realty. KCBR
- $250,0003 bd2 ba2.1k sqft400 Ridgewood Ave, Mount Vernon, OH 43050For SaleMLS ID #20260314, Sam Miller, Re/Max Stars. KCBR
- $320,0002 bd1 ba1.3k sqft14687 McKenzie Rd, Mount Vernon, OH 43050For SaleMLS ID #20260440, Bob Stulka, Real Estate Showcase Inc. Mt.V. KCBR
- $378,0006 bd3 ba2k sqft1395 New Gambier Rd, Mount Vernon, OH 43050For SaleMLS ID #20260337, Doug Pillow, Howard Hanna Real Estate Services. KCBR
- $300,0002 bd1 ba1.5k sqft18475 Hopewell Rd, Mount Vernon, OH 43050For SaleMLS ID #20260410, Anissa Treen, e-Merge Real Estate Champions. KCBR
- $289,0003 bd2 ba1.5k sqft102 E Lamartine St, Mount Vernon, OH 43050For SaleMLS ID #5216228, Patty Smucker, Renfrow Realty, LLC.. MLS Now
- $200,0005 bd2 ba3.5k sqft604 E Gambier St, Mount Vernon, OH 43050For SaleMLS ID #226006262, Matthew C Mitchell, Real of Ohio . Columbus and Central Ohio Regional MLS
- $255,0002 bd1 ba1.4k sqft412 7th Ave, Mount Vernon, OH 43050For SaleMLS ID #226020203, Michael Doyle, Real of Ohio . Columbus and Central Ohio Regional MLS
