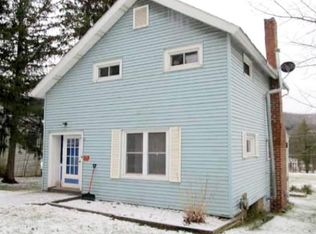
Step into a piece of history with this well-built Victorian two-story home, proudly situated in the esteemed Mansion District. Originally one of the distinguished Hamlin homes, this residence exudes timeless elegance. The true highlight lies within, where original woodwork and intricately detailed fireplaces on the first level showcase the craftsmanship of a bygone era, preserving the home's unique character and charm. Built-in library shelves with decorative glass work. The first level has the original double full-length pocket doors in between each room. Enjoy the rear view on the open terrace. The second level consists of four spacious bedrooms and two full bathrooms; it offers comfort and convenience. The full walk out basement has the laundry room, half bathroom, office/den and an additional family room that needs remodeled and has a fireplace. A large level lawn perfect for outdoor activities, and a detached two-car garage. 200-amp electrical service. Virtual tour attached.
Active
$329,999
1109 W Main St, Smethport, PA 16749
5beds
2,692sqft
Single Family Residence
Built in 1875
0.4 Acres Lot
$-- Zestimate®
$123/sqft
$-- HOA
What's special
Original woodworkFour spacious bedroomsDetached two-car garageFull walk out basementLaundry room
- 42 days
- 290
- 27
Zillow last checked:
Listing updated:
Listed by:
Nancy J. Rathbun 814-366-1740,
Howard Hanna Professionals - Smethport 814-887-7772
Source: NYSAMLSs,MLS#: R1707390 Originating MLS: Rochester
Originating MLS: RochesterFacts & features
Interior
Bedrooms & bathrooms
- Bedrooms: 5
- Bathrooms: 3
- Full bathrooms: 2
- 1/2 bathrooms: 1
Bedroom 1
- Level: Second
- Dimensions: 15.00 x 14.00
Bedroom 2
- Level: Second
- Dimensions: 10.00 x 15.00
Bedroom 3
- Level: Second
- Dimensions: 8.00 x 11.00
Bedroom 4
- Level: Second
- Dimensions: 16.00 x 21.00
Den
- Level: Basement
- Dimensions: 12.00 x 8.00
Dining room
- Level: First
- Dimensions: 16.00 x 14.00
Family room
- Level: First
- Dimensions: 16.00 x 15.00
Family room
- Level: Basement
- Dimensions: 16.00 x 20.00
Great room
- Level: First
- Dimensions: 19.00 x 15.00
Kitchen
- Level: First
- Dimensions: 13.00 x 16.00
Laundry
- Level: Basement
- Dimensions: 11.00 x 16.00
Other
- Level: First
- Dimensions: 14.00 x 8.00
Other
- Level: First
- Dimensions: 8.00 x 8.00
Other
- Level: Second
- Dimensions: 10.00 x 7.00
Other
- Level: Second
- Dimensions: 5.00 x 9.00
Other
- Level: Basement
- Dimensions: 7.00 x 4.00
Heating
- Gas, Baseboard, Hot Water
Appliances
- Included: Dryer, Dishwasher, Electric Oven, Electric Range, Gas Water Heater, Refrigerator, Washer
- Laundry: In Basement
Features
- Breakfast Area, Ceiling Fan(s), Den, Separate/Formal Dining Room, Separate/Formal Living Room, Home Office, Country Kitchen, Kitchen Island, Library, Natural Woodwork, Window Treatments
- Flooring: Hardwood, Laminate, Varies, Vinyl
- Windows: Drapes
- Basement: Full,Partially Finished,Walk-Out Access
- Number of fireplaces: 4
Interior area
- Total structure area: 2,692
- Total interior livable area: 2,692 sqft
Video & virtual tour
Property
Parking
- Total spaces: 2
- Parking features: Detached, Electricity, Garage, Garage Door Opener
- Garage spaces: 2
Features
- Levels: Two
- Stories: 2
- Patio & porch: Covered, Deck, Porch
- Exterior features: Blacktop Driveway, Deck
Lot
- Size: 0.4 Acres
- Dimensions: 67 x 269
- Features: Rectangular, Rectangular Lot, Residential Lot
Details
- Parcel number: 1500612000
- Special conditions: Standard
Construction
Type & style
- Home type: SingleFamily
- Architectural style: Two Story,Victorian
- Property subtype: Single Family Residence
Materials
- Vinyl Siding, Copper Plumbing
- Foundation: Stone
- Roof: Shingle
Condition
- Resale
- Year built: 1875
Utilities & green energy
- Electric: Circuit Breakers
- Sewer: Connected
- Water: Connected, Public
- Utilities for property: Electricity Connected, High Speed Internet Available, Sewer Connected, Water Connected
Community & HOA
Community
- Subdivision: Square #73
Location
- Region: Smethport
Financial & listing details
- Price per square foot: $123/sqft
- Tax assessed value: $83,620
- Annual tax amount: $2,867
- Date on market: 8/29/2026
- Listing terms: Cash,Conventional,FHA,VA Loan
Estimated market value
Not available
Estimated sales range
Not available
Not available
Price history
| Date | Event | Price |
|---|---|---|
| 8/29/2026 | Listed for sale | $329,999-5.4%$123/sqft |
Source:  Northern Mountains of Pennsylvania MLS #31728123 Report a problem Northern Mountains of Pennsylvania MLS #31728123 Report a problem | ||
| 6/24/2026 | Listing removed | $349,000$130/sqft |
Source:  NYSAMLSs #R1674896 Report a problem NYSAMLSs #R1674896 Report a problem | ||
| 4/22/2026 | Listed for sale | $349,000+168.5%$130/sqft |
Source: NYSAMLSs #R1674896 Report a problem | ||
| 11/23/2020 | Sold | $130,000-13.3%$48/sqft |
Source: Public Record Report a problem | ||
| 7/8/2020 | Listed for sale | $149,900+11%$56/sqft |
Source: Regina Baldwin Realtor #11672 Report a problem | ||
| 12/7/2010 | Sold | $135,000$50/sqft |
Source: Public Record Report a problem | ||
Public tax history
| Year | Property taxes | Tax assessment |
|---|---|---|
| 2025 | $2,866 +3.8% | $83,620 |
| 2024 | $2,762 | $83,620 |
| 2023 | $2,762 | $83,620 |
| 2022 | $2,762 +1.3% | $83,620 |
| 2021 | $2,727 | $83,620 |
| 2020 | $2,727 +5.3% | $83,620 |
| 2019 | $2,591 +10107.1% | $83,620 |
| 2018 | $25 | $83,620 |
| 2017 | -- | $83,620 |
| 2016 | $823 | $83,620 |
| 2015 | $823 | $83,620 |
| 2014 | $823 | $83,620 |
| 2012 | $823 | $83,620 |
| 2011 | -- | $83,620 |
Find assessor info on the county website
Monthly payment
Est. payment
Payment breakdown
Explore the cost of this home by adjusting the details. Changes won't be saved.Climate risks
Neighborhood: 16749
Nearby schools
Similar homes
- $279,9005 bd5 ba2.9k sqft343 Christian Holw, Smethport, PA 16749For Sale

 MLS ID #R1704922, Nancy J. Rathbun, Howard Hanna Professionals - Smethport. NYSAMLSs
 - $259,0003 bd3 ba2k sqft389 Reilly Holw, Smethport, PA 16749For Sale
 MLS ID #R1703943, Kimball H. Nelson, Howard Hanna Professionals - Smethport. NYSAMLSs
 - $279,9004 bd4 ba2.9k sqft343 Christian Hollow Rd, Smethport, PA 16749For Sale
 MLS ID #31727504, Nancy Rathbun. Northern Mountains of Pennsylvania MLS
 - $349,9003 bd4 ba2.3k sqft278 Minard Run Rd, Bradford, PA 16701For Sale
 MLS ID #R1685424, Michael A. DePalma, Real Estate Pros & More. NYSAMLSs
 - $329,0005 bd2 ba1.8k sqft540 Derrick Rd, Bradford, PA 16701For SaleMLS ID #R1615215, Kathleen Obermeyer, ERA Team VP Real Estate. NYSAMLSs
- $349,0003 bd2 ba1.6k sqft336 Derrick Rd, Bradford, PA 16701For SaleMLS ID #R1715973, Nathan Frederico, EXP Realty. NYSAMLSs
- $349,9003 bd2 ba1.6k sqft48 Conable Ave, Roulette, PA 16746For Sale
 MLS ID #PAPO2000314, REGINA COSTELLO, RE/MAX 1st Advantage. Bright MLS
 - $235,0004 bd3 ba1.6k sqft38 McKune Ave, Bradford, PA 16701For SaleMLS ID #R1719415, Nathan Frederico, EXP Realty. NYSAMLSs
- $249,9003 bd2 ba2.3k sqft36 Valleybrook Dr, Bradford, PA 16701For SaleMLS ID #R1719901, Bryan Yeager, Zimmerman Realty LLC. NYSAMLSs
- $354,9006 bd4 ba3.7k sqft116 Derrick Rd, Bradford, PA 16701For SaleMLS ID #R1688901, Michael A. DePalma, Real Estate Pros & More. NYSAMLSs
- $285,9003 bd2 ba1.7k sqft620 Interstate Pkwy, Bradford, PA 16701For SaleMLS ID #R1683757, Nathan Frederico, EXP Realty. NYSAMLSs
- $259,9004 bd3 ba3k sqft1191 Route 16 S, Olean, NY 14760For SaleMLS ID #R1681641, Paul Pezzimenti, Listing by: Howard Hanna Professionals - Olean. NYSAMLSs
- $179,0003 bd2 ba1.9k sqft312 Harrison St, Port Allegany, PA 16743For SaleMLS ID #R1694066, Kimball H. Nelson, Howard Hanna Professionals - Smethport. NYSAMLSs
- $169,9003 bd3 ba2.1k sqft215 Pithole Rd, Cyclone, PA 16726For SaleMLS ID #R1642975, Candy Smith, Howard Hanna Professionals - Bradford. NYSAMLSs
- $239,0004 bd3 ba1.7k sqft417 York St, Olean, NY 14760For SaleMLS ID #R1720009, John J. Dwaileebe, Listing by: Howard Hanna Professionals - Olean. NYSAMLSs
- $299,0007 bd6 ba3.4k sqft25 School St, Bradford, PA 16701For SaleMLS ID #R1672464, Rachel A Fraley, Howard Hanna Professionals - Olean. NYSAMLSs
