Country Living at its Best in California, KY! Enjoy peace, quiet, and room to breathe on this beautiful 2-acre property. This charming home features 3 comfortable bedrooms, 1 bathroom, and a fantastic, spacious 2-car detached garage. Perfect for storage, hobbies, or a workshop. Great location offering a scenic rural feel while keeping you within easy reach of everything you need. Schedule your showing today!
Pending
$220,000
11093 Flagg Springs Pike, California, KY 41007
3beds
1,035sqft
Single Family Residence, Residential
Built in 1890
2 Acres Lot
$-- Zestimate®
$213/sqft
$-- HOA
What's special
Charming home
- 18 days
- 9
- 0
Likely to sell faster than
Zillow last checked:
Listing updated:
Listed by:
Camryn Woods 606-782-4920,
Transaction Alliance LLC
Source: NKMLS,MLS#: 644666
Facts & features
Interior
Bedrooms & bathrooms
- Bedrooms: 3
- Bathrooms: 1
- Full bathrooms: 1
Primary bedroom
- Features: Carpet Flooring
- Level: First
- Area: 150.42
- Dimensions: 10.9 x 13.8
Bedroom 2
- Features: Carpet Flooring
- Level: Second
- Area: 165.91
- Dimensions: 13.7 x 12.11
Bedroom 3
- Features: Carpet Flooring
- Level: Second
- Area: 130.79
- Dimensions: 10.8 x 12.11
Kitchen
- Features: Breakfast Bar
- Level: First
- Area: 128.4
- Dimensions: 12.7 x 10.11
Laundry
- Features: See Remarks
- Level: First
- Area: 26.52
- Dimensions: 5.1 x 5.2
Living room
- Features: Fireplace(s)
- Level: First
- Area: 229.22
- Dimensions: 15.7 x 14.6
Other
- Features: Storage
- Level: Second
- Area: 159.82
- Dimensions: 13.1 x 12.2
Primary bath
- Features: Shower
- Level: First
- Area: 55.44
- Dimensions: 7.7 x 7.2
Heating
- Hot Water, Radiant, Baseboard
Cooling
- Central Air
Appliances
- Included: Stainless Steel Appliance(s), Electric Oven, Electric Range, Dishwasher, Microwave, Refrigerator
- Laundry: Electric Dryer Hookup, Gas Dryer Hookup, Laundry Room, Washer Hookup
Features
- Laminate Counters, Kitchen Island, Open Floorplan, Beamed Ceilings, Ceiling Fan(s), Recessed Lighting, Master Downstairs
- Windows: Vinyl Frames
- Number of fireplaces: 1
- Fireplace features: Gas
Interior area
- Total structure area: 1,035
- Total interior livable area: 1,035 sqft
Video & virtual tour
Property
Parking
- Total spaces: 2
- Parking features: Detached, Driveway, Garage, Garage Door Opener, Garage Faces Side, Off Street
- Garage spaces: 2
- Has uncovered spaces: Yes
Features
- Levels: Two
- Stories: 2
- Patio & porch: Deck
- Exterior features: Fire Pit
- Has view: Yes
- View description: River, Trees/Woods
- Has water view: Yes
- Water view: River
Lot
- Size: 2 Acres
- Features: Sloped
- Residential vegetation: Partially Wooded
Details
- Additional structures: Outbuilding, Garage(s), Shed(s), Storage
- Parcel number: 9999929637.00
- Zoning description: Residential
- Other equipment: Fuel Tank(s), Dehumidifier
Construction
Type & style
- Home type: SingleFamily
- Architectural style: Other
- Property subtype: Single Family Residence, Residential
Materials
- Vinyl Siding
- Foundation: Concrete Perimeter, Stone
- Roof: Metal
Condition
- Existing Structure
- New construction: No
- Year built: 1890
Utilities & green energy
- Sewer: Aerobic Septic
- Water: Public
Community & HOA
Community
- Security: Smoke Detector(s)
HOA
- Has HOA: No
Location
- Region: California
Financial & listing details
- Price per square foot: $213/sqft
- Tax assessed value: $221,500
- Annual tax amount: $2,640
- Date on market: 8/31/2026
- Cumulative days on market: 18 days
- Road surface type: Paved
Estimated market value
Not available
Estimated sales range
Not available
Not available
Price history
| Date | Event | Price |
|---|---|---|
| 7/20/2026 | Pending sale | $220,000$213/sqft |
Source:  NKMLS #644666 Report a problem NKMLS #644666 Report a problem | ||
| 7/15/2026 | Listed for sale | $220,000+51.7%$213/sqft |
Source: NKMLS #644666 Report a problem | ||
| 7/12/2026 | Listing removed | $1,150$1/sqft |
Source: Zillow Rentals Report a problem | ||
| 7/8/2026 | Price change | $1,150-8%$1/sqft |
Source: Zillow Rentals Report a problem | ||
| 6/23/2026 | Listed for rent | $1,250+4.2%$1/sqft |
Source: Zillow Rentals Report a problem | ||
| 11/25/2025 | Listing removed | $1,200$1/sqft |
Source: Zillow Rentals Report a problem | ||
| 11/9/2025 | Price change | $1,200+9.1%$1/sqft |
Source: Zillow Rentals Report a problem | ||
| 10/30/2025 | Price change | $1,100-8.3%$1/sqft |
Source: Zillow Rentals Report a problem | ||
| 10/8/2025 | Listed for rent | $1,200-4%$1/sqft |
Source: Zillow Rentals Report a problem | ||
| 4/24/2024 | Listing removed | -- |
Source: Zillow Rentals Report a problem | ||
| 4/16/2024 | Listed for rent | $1,250+4.2%$1/sqft |
Source: Zillow Rentals Report a problem | ||
| 3/24/2024 | Listing removed | -- |
Source: Zillow Rentals Report a problem | ||
| 3/13/2024 | Listed for rent | $1,200+4.3%$1/sqft |
Source: Zillow Rentals Report a problem | ||
| 10/24/2022 | Listing removed | -- |
Source: Zillow Rental Manager Report a problem | ||
| 10/23/2022 | Listed for rent | $1,150+9.5%$1/sqft |
Source: Zillow Rental Manager Report a problem | ||
| 9/21/2022 | Listing removed | -- |
Source: Zillow Rental Manager Report a problem | ||
| 9/18/2022 | Listed for rent | $1,050$1/sqft |
Source: Zillow Rental Manager Report a problem | ||
| 11/30/2016 | Sold | $145,000-9.3%$140/sqft |
Source: Agent Provided Report a problem | ||
| 9/12/2016 | Pending sale | $159,900$154/sqft |
Source: RE/MAX Affiliates #455385 Report a problem | ||
| 7/26/2016 | Price change | $159,900-5.9%$154/sqft |
Source: RE/MAX Affiliates #455385 Report a problem | ||
| 6/13/2016 | Pending sale | $169,900$164/sqft |
Source: RE/MAX Affiliates #455385 Report a problem | ||
| 5/16/2016 | Listed for sale | $169,900$164/sqft |
Source: RE/MAX Affiliates #455385 Report a problem | ||
Public tax history
| Year | Property taxes | Tax assessment |
|---|---|---|
| 2025 | $2,640 -2.9% | $221,500 |
| 2024 | $2,720 +2.3% | $221,500 |
| 2023 | $2,658 -4% | $221,500 |
| 2022 | $2,769 -1.2% | $221,500 |
| 2021 | $2,802 +148% | $221,500 +7.1% |
| 2018 | $1,130 -11% | $206,900 +44.2% |
| 2017 | $1,270 -25% | $143,500 +6% |
| 2016 | $1,694 | $135,400 |
| 2015 | $1,694 -2.8% | $135,400 |
| 2014 | $1,743 | $135,400 |
| 2013 | -- | $135,400 |
| 2012 | -- | $135,400 |
| 2011 | -- | $135,400 |
| 2010 | -- | $135,400 |
| 2009 | -- | $135,400 |
| 2008 | -- | $135,400 +4.6% |
| 2007 | -- | $129,400 |
| 2006 | -- | $129,400 |
| 2005 | -- | $129,400 +6% |
| 2004 | -- | $122,100 |
| 2003 | -- | $122,100 |
| 2002 | $1,152 | $122,100 +35.3% |
| 2001 | -- | $90,216 |
| 2000 | -- | $90,216 |
Find assessor info on the county website
Monthly payment
Est. payment
Payment breakdown
Explore the cost of this home by adjusting the details. Changes won't be saved.Climate risks
Neighborhood: 41007
Nearby schools
Schools provided by the listing agent
- Elementary: Crossroads Elementary
- Middle: Campbell County Middle School
- High: Campbell County High
Source: NKMLS. This data may not be complete. We recommend contacting the local school district to confirm school assignments for this home.
- $52,300-- bd-- ba-- sqft11093 Flagg Springs Pike, California, KY 41007Off Market
- $573,900-- bd-- ba-- sqft11065 Flagg Springs Pike, California, KY 41007Off Market
- $30,000-- bd-- ba2.4k sqft11107 Flagg Springs Pike, California, KY 41007Off Market
- $58,000-- bd-- ba1.4k sqft11107 Flagg Springs Pike, California, KY 41007Off Market
Similar homes
- $259,9003 bd1 ba1.2k sqft8840 Mary Ingles Hwy, California, KY 41007For Sale
 MLS ID #646220, Jennifer Hemmelgarn, Sibcy Cline, REALTORS-CC. NKMLS
 - $254,9004 bd1 ba1.4k sqft2109 Buckler Rd, New Richmond, OH 45157For Sale
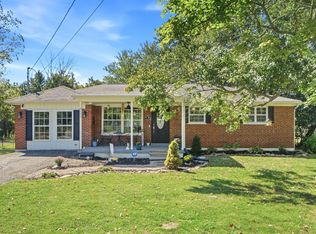
 MLS ID #1894280, Erin McIntosh, Keller Williams Advisors. Cincy MLS
 - $230,0003 bd1 ba1k sqft572 Terrace View Dr, Cincinnati, OH 45255For Sale
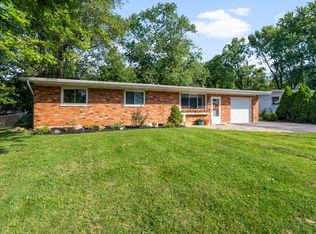 MLS ID #1894062, Holly R. Styrcula, Huff Realty. Cincy MLS
 - $220,0002 bd1 ba1.1k sqft1452 Bethel New Richmond Rd, New Richmond, OH 45157For Sale
 MLS ID #1894009, Carly Poetter, Coldwell Banker Realty. Cincy MLS
 - $239,9002 bd1 ba792 sqft2551 Moore Rd, Bethel, OH 45106For SaleMLS ID #1894361, Gigi J Dales, Plum Tree Realty. Cincy MLS
- $244,9003 bd2 ba1k sqft316 3rd St, Moscow, OH 45153For SaleMLS ID #1894349, Sue M Miller, Comey & Shepherd. Cincy MLS
- $219,0003 bd1 ba1.1k sqft1880 State Route 133, Bethel, OH 45106For SaleMLS ID #1891255, Brittany Bush, Comey & Shepherd. Cincy MLS
- $215,0003 bd1 ba1.1k sqft694 Greenmound Rd, New Richmond, OH 45157For SaleMLS ID #1880175, William K Wilson, Plum Tree Realty. Cincy MLS
- $249,9003 bd1 ba1.3k sqft19 N Kline Ave, Amelia, OH 45102For SaleMLS ID #1893405, David M Sheppard, Coldwell Banker Realty, Anders. Cincy MLS
- $194,9003 bd2 ba1.4k sqft311 Main St, New Richmond, OH 45157For SaleMLS ID #1889905, Glen Whitten, Ohio Property Group, LLC. Cincy MLS
- $199,0003 bd1 ba1.3k sqft1893 State Route 125, Amelia, OH 45102For SaleMLS ID #1891129, Tim G. Trautmann, J.A. Trautmann Realty, Inc., W. Cincy MLS
- $249,0003 bd2 ba1k sqft3417 Cole Rd, Amelia, OH 45102For SaleMLS ID #1890702, Scott A. Marvin, Team Results Realty. Cincy MLS
- $275,0002 bd1 ba1k sqft2275 Franklin Laurel Rd, New Richmond, OH 45157For SaleMLS ID #1892769, Dianna Caldwell, eXp Realty. Cincy MLS
- $220,0002 bd1 ba936 sqft6985 Beechmont Ave, Cincinnati, OH 45230For SaleMLS ID #1891921, Carol Dominguez, Keller Williams Advisors. Cincy MLS
- $290,0003 bd3 ba1.3k sqft130 Regatta Dr, New Richmond, OH 45157For SaleMLS ID #1893394, Sarah Durbrow, Comey & Shepherd. Cincy MLS
