Centrally located and perfect for commuting, this 1920s charmer is full of character and waiting for your personal touch. Step inside to a warm and inviting main level featuring an open living room and formal dining room with original woodwork and flooring. The kitchen nook is a cozy spot for your morning coffee and a view of the patio just outside. Low-maintenance living at its best—the patio is just begging for some string lights and a hammock, giving you outdoor enjoyment without the yard work. Upstairs, the open attic space provides flexible options for a third bedroom, hobby room, or kids' area. The basement adds even more versatility and was previously used as a separate business space, making it ideal for your next creative or functional vision. NFC Cedar Rapids Financing is available. Seller is providing 1 year HSA home warranty for buyer.
Pending
$129,500
111 34th St NE, Cedar Rapids, IA 52402
3beds
1,836sqft
Single Family Residence, Residential
Built in 1923
3,484 Square Feet Lot
$-- Zestimate®
$71/sqft
$-- HOA
What's special
Open attic spaceView of the patioKitchen nook
- 150 days
- 13
- 0
Zillow last checked:
Listing updated:
Listed by:
Carla Stevens 319-893-4363,
Realty87
Source: Iowa City Area AOR,MLS#: 202603331
Facts & features
Interior
Bedrooms & bathrooms
- Bedrooms: 3
- Bathrooms: 2
- Full bathrooms: 2
Heating
- Forced Air, Natural Gas
Cooling
- Central Air
Appliances
- Included: Dryer, Range Or Oven, Refrigerator, Washer
- Laundry: In Basement
Features
- Other, Breakfast Area
- Flooring: Carpet, Wood, Laminate
- Basement: Full,Sump Pump,Finished,See Remarks
- Number of fireplaces: 1
- Fireplace features: Living Room
Interior area
- Total structure area: 1,836
- Total interior livable area: 1,836 sqft
- Finished area above ground: 1,152
- Finished area below ground: 684
Property
Parking
- Total spaces: 1
- Parking features: Garage - Attached
- Has attached garage: Yes
Features
- Levels: One
- Stories: 1
- Patio & porch: Patio, Screened
Lot
- Size: 3,484 Square Feet
- Dimensions: 48 x 74
- Features: Less Than Half Acre
Details
- Parcel number: 141132903100000
- Zoning: RESIDENTIAL
- Special conditions: Standard
Construction
Type & style
- Home type: SingleFamily
- Property subtype: Single Family Residence, Residential
Materials
- Aluminum Siding, Frame
Condition
- Year built: 1923
Utilities & green energy
- Sewer: Public Sewer
- Water: Public
Community & HOA
Community
- Features: Near Shopping, Sidewalks
- Subdivision: N/A
Location
- Region: Cedar Rapids
Financial & listing details
- Price per square foot: $71/sqft
- Tax assessed value: $66,940
- Annual tax amount: $1,767
- Date on market: 5/20/2026
- Listing terms: Cash,Conventional
Estimated market value
Not available
Estimated sales range
Not available
Not available
Price history
| Date | Event | Price |
|---|---|---|
| 6/21/2026 | Listing removed | $1,900$1/sqft |
Source: Zillow Rentals Report a problem | ||
| 6/9/2026 | Listed for rent | $1,900$1/sqft |
Source: Zillow Rentals Report a problem | ||
| 5/22/2026 | Pending sale | $129,500$71/sqft |
Source:  CRAAR, CDRMLS #2603548 Report a problem CRAAR, CDRMLS #2603548 Report a problem | ||
| 5/20/2026 | Listed for sale | $129,500+77.4%$71/sqft |
Source: CRAAR, CDRMLS #2603548 Report a problem | ||
| 5/16/2017 | Sold | $73,000-5.1%$40/sqft |
Source: CRAAR, CDRMLS #1701110 Report a problem | ||
| 2/17/2017 | Listed for sale | $76,900-11.1%$42/sqft |
Source: Skogman Realty #1701110 Report a problem | ||
| 12/31/2016 | Listing removed | $86,500$47/sqft |
Source: Skogman Realty #1612275 Report a problem | ||
| 11/3/2016 | Listed for sale | $86,500$47/sqft |
Source: Skogman Realty #1612275 Report a problem | ||
Public tax history
| Year | Property taxes | Tax assessment |
|---|---|---|
| 2017 | $1,978 +11.4% | $66,940 |
| 2016 | $1,776 +47.8% | $66,940 -24.1% |
| 2015 | $1,202 -57.7% | $88,182 |
| 2014 | $2,844 | $88,182 |
Find assessor info on the county website
Monthly payment
Est. payment
Payment breakdown
Explore the cost of this home by adjusting the details. Changes won't be saved.Climate risks
Neighborhood: Kenwood Park
Nearby schools
Schools provided by the listing agent
- Elementary: Kenwood
- Middle: Franklin
- High: Washington
Source: Iowa City Area AOR. This data may not be complete. We recommend contacting the local school district to confirm school assignments for this home.
- $146,9003 bd2 ba1.1k sqft111 34th St NE, Cedar Rapids, IA 52402Off Market
- $157,0003 bd2 ba1.2k sqft117 34th St NE, Cedar Rapids, IA 52402Off Market

- $---- bd-- ba-- sqft3318 1st Ave NE SUITE A, Cedar Rapids, IA 52402Off Market
- $198,500-- bd-- ba-- sqft3318 1st Ave NE #B, Cedar Rapids, IA 52402Off Market

Similar homes
- $--3 bd1 ba986 sqft1280 34th St NE, Cedar Rapids, IA 52402Auction
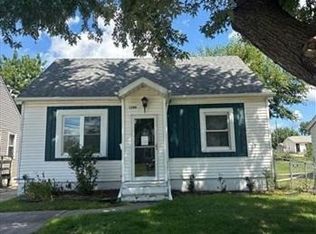 ServiceLink Auction
 - $180,0003 bd1 ba972 sqft1432 34th St NE, Cedar Rapids, IA 52402For Sale
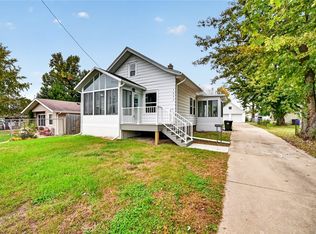 MLS ID #2607147, Jennifer Goerdt, KW Advantage. CRAAR, CDRMLS
 - $--4 bd2 ba1.7k sqft1542 4th Ave SE, Cedar Rapids, IA 52403Auction
 Auction.com 2
 - $--2 bd2 ba1.3k sqft710 17th St SE, Cedar Rapids, IA 52403Auction
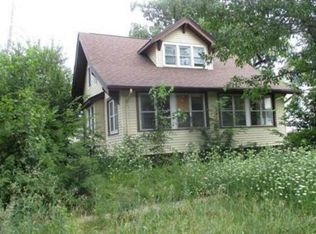 Auction.com 1
