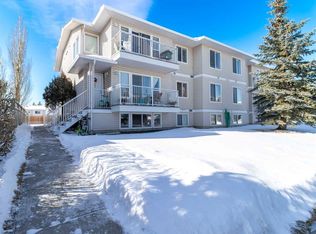
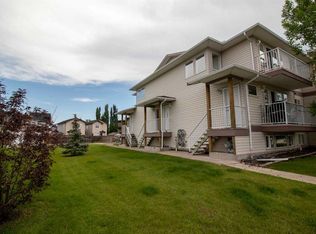
Welcome to Creekside, High River's Newest Development. Introducing Creekside, a brand-new community in High River, located just a 5-minute stroll from the town's charming downtown and nestled along a peaceful creek. This exclusive lot offers the unique opportunity to enjoy the vibrant downtown lifestyle while residing in one of High River's most beautiful and serene central neighborhoods. Take advantage of High River's wonderful amenities, including a morning coffee at one of the many local cafés. Creekside perfectly embraces its beautiful location with a stunning villa floor plan that includes premium upgrades to elevate your daily living experience. As you step inside, you'll be immediately struck by the abundance of natural light pouring in through oversized triple-paned windows. The entry hallway features dual closets, adding extra storage space. The fully upgraded kitchen is a standout, offering full-height cabinets, soft-close drawers, a coffee nook flex space, and a chimney hood fan, all framed by counter-to-ceiling backsplash. Every appliance has been carefully selected to ensure meal preparation is seamless and efficient. This home's layout also includes a spacious mudroom, perfect for future built-ins or lockers, as well as a main-floor laundry room to make chores easier and more convenient from day one. The master bedroom is a true retreat, with a large walk-through closet leading into a stunning en-suite, featuring an upgraded, fully tiled walk-in shower and an oversized double vanity. The fully developed basement is a fantastic addition, with 9-foot ceilings and two spacious bedrooms, each with walk-in closets. There's also a built-in desk area and a full 4-piece bathroom, all flowing into a large lower living room, ideal for entertaining or relaxing. The attention to detail extends beyond the interior finishes. The party wall between units is built with 8-inch thick concrete for maximum privacy and soundproofing. The home is equipped with a sump pump system with battery backups, and all new mechanical systems designed for optimal efficiency and peace of mind. Plus, the property is fully landscaped, with a beautiful front and backyard with your new garage. The town has just approved the permits, so a double garage will be added soon! The south-facing backyard enjoys sunshine all year round and is ready for immediate enjoyment. This is an exceptional opportunity to own a new home built with superior craftsmanship and attention to detail. Be sure to take some time to explore downtown High River and fully experience everything this wonderful town has to offer.
This property is off market, which means it's not currently listed for sale or rent on Zillow. This may be different from what's available on other websites or public sources.