Welcome to 111 9th Ave in Laurel Gardens! This well-maintained 4 bedroom, 3 bath home offers a comfortable layout with hardwood flooring, spacious living and dining areas, and an updated kitchen featuring white cabinetry, granite countertops, stainless steel appliances, and a large window overlooking the backyard. The main level includes a bedroom and full bath, while the upper level provides 3 additional bedrooms and 2 full updated baths. The finished lower level offers flexible space for a game room, recreation area or home office, along with laundry and utility space. Outside, enjoy a private deck overlooking the koi pond plus newly fenced level backyard and landscaped grounds. An integral garage provides convenient off-street parking and additional storage. Upgrades include freshly painted, new roof in 2026, removal of all bedroom carpeting, installation of new flooring in 2019, refinished original hardwood, smart thermostat, new microwave oven, central air 2023, deck 2020, primary bath updated 2026, tile on floor.
Under contract
$355,000
111 9th Ave, Pittsburgh, PA 15229
4beds
1,932sqft
Single Family Residence
Built in 1940
6,250 Square Feet Lot
$357,800 Zestimate®
$184/sqft
$-- HOA
What's special
Landscaped groundsRefinished original hardwoodNew microwave ovenTile on floorSmart thermostatNewly fenced level backyardHardwood flooring
- 33 days
- 443
- 40
Likely to sell faster than
Zillow last checked:
Listing updated:
Listed by:
Cathy Wanserski 412-521-1000,
RE/MAX REALTY BROKERS 412-521-1000
Source: WPMLS,MLS#: 1775016 Originating MLS: West Penn Multi-List
Facts & features
Interior
Bedrooms & bathrooms
- Bedrooms: 4
- Bathrooms: 3
- Full bathrooms: 3
Primary bedroom
- Level: Upper
- Dimensions: 14x12
Bedroom 2
- Level: Upper
- Dimensions: 11x11
Bedroom 3
- Level: Upper
- Dimensions: 14x11
Bedroom 4
- Level: Main
- Dimensions: 11x9
Den
- Level: Main
- Dimensions: 12x10
Dining room
- Level: Main
- Dimensions: 15x13
Game room
- Level: Lower
- Dimensions: 26x13
Kitchen
- Level: Main
- Dimensions: 11x10
Living room
- Level: Main
- Dimensions: 23x14
Heating
- Forced Air, Gas
Cooling
- Central Air
Appliances
- Included: Some Electric Appliances, Convection Oven, Cooktop, Dryer, Dishwasher, Microwave, Refrigerator, Stove, Washer
Features
- Flooring: Ceramic Tile, Hardwood, Laminate
- Windows: Multi Pane
- Basement: Interior Entry,Partially Finished
Interior area
- Total structure area: 1,932
- Total interior livable area: 1,932 sqft
Video & virtual tour
Property
Parking
- Total spaces: 1
- Parking features: Built In, Garage Door Opener
- Has attached garage: Yes
Features
- Levels: Two
- Stories: 2
- Pool features: None
Lot
- Size: 6,250 Square Feet
- Dimensions: 0.1435
Details
- Parcel number: 0351L00055000000
Construction
Type & style
- Home type: SingleFamily
- Architectural style: Colonial,Two Story
- Property subtype: Single Family Residence
Materials
- Brick
- Roof: Asphalt
Condition
- Resale
- Year built: 1940
Details
- Warranty included: Yes
Utilities & green energy
- Sewer: Public Sewer
- Water: Public
Community & HOA
Community
- Subdivision: Laurel Gardens
Location
- Region: Pittsburgh
Financial & listing details
- Price per square foot: $184/sqft
- Tax assessed value: $153,700
- Annual tax amount: $4,734
- Date on market: 9/17/2026
Estimated market value
$357,800
$340,000 - $376,000
$2,556/mo
Price history
| Date | Event | Price |
|---|---|---|
| 10/18/2026 | Pending sale | $355,000$184/sqft |
Source:  WPMLS #1775016 Report a problem | ||
| 9/23/2026 | Contingent | $355,000$184/sqft |
Source: WPMLS #1775016 Report a problem | ||
| 9/17/2026 | Listed for sale | $355,000+33%$184/sqft |
Source: WPMLS #1775016 Report a problem | ||
| 6/29/2018 | Sold | $267,000+6.8%$138/sqft |
Source: WPMLS #1334912 Report a problem | ||
| 5/3/2018 | Pending sale | $250,000$129/sqft |
Source: RE/MAX SELECT REALTY #1334912 Report a problem | ||
| 5/1/2018 | Listed for sale | $250,000$129/sqft |
Source: RE/MAX SELECT REALTY #1334912 Report a problem | ||
Public tax history
| Year | Property taxes | Tax assessment |
|---|---|---|
| 2025 | $4,668 +11.9% | $153,700 |
| 2024 | $4,170 +473.6% | $153,700 |
| 2023 | $727 | $153,700 |
| 2022 | $727 | $153,700 |
| 2021 | $727 +2% | $153,700 |
| 2020 | $712 -2% | $153,700 |
| 2019 | $727 -78.9% | $153,700 +13.3% |
| 2018 | $3,451 +0.8% | $135,700 |
| 2017 | $3,424 +433.4% | $135,700 |
| 2016 | $642 -80.8% | $135,700 |
| 2015 | $3,350 +646.5% | $135,700 |
| 2014 | $449 | $135,700 -2.2% |
| 2013 | -- | $138,700 +44.9% |
| 2012 | -- | $95,700 |
| 2011 | -- | $95,700 |
| 2010 | -- | $95,700 |
| 2009 | -- | $95,700 |
| 2008 | -- | $95,700 |
| 2007 | -- | $95,700 |
| 2006 | -- | $95,700 |
| 2005 | -- | $95,700 |
| 2004 | -- | $95,700 -13.6% |
| 2003 | -- | $110,700 |
| 2002 | -- | $110,700 |
Find assessor info on the county website
Monthly payment
Est. payment
Payment breakdown
Explore the cost of this home by adjusting the details. Changes won't be saved.Climate risks
Neighborhood: 15229
Nearby schools
Schools provided by the listing agent
- District: North Hills
Source: WPMLS. This data may not be complete. We recommend contacting the local school district to confirm school assignments for this home.


Similar homes
- $316,0003 bd2 ba1.6k sqft103 Seville Ave, Pittsburgh, PA 15214For Sale
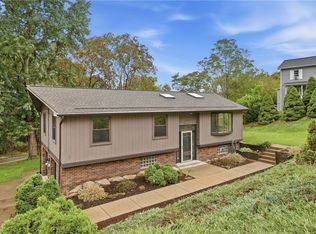 MLS ID #1779843, Lindsay Grice. WPMLS
- $325,0005 bd2 ba2.1k sqft574 Orchard Ave, Bellevue, PA 15202For Sale
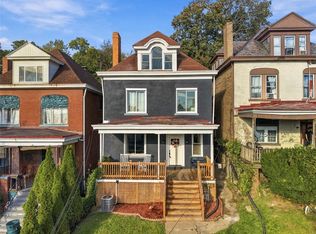 MLS ID #1779317, Magen Bedillion. WPMLS
- $400,0003 bd3 ba1.8k sqft118 Kinross Ln, Pittsburgh, PA 15237For Sale
 MLS ID #1778312, Darleen Mrdjenovich. WPMLS
- $375,0004 bd3 ba1.8k sqft224 Elbe Dr, Pittsburgh, PA 15209For Sale
 MLS ID #1773262, Colleen McCann. WPMLS
