Move in Ready November 2026! The McGinnis plan by Smith Douglas Homes in the new community Avalon. Step into this beautifully designed 4-bedroom, 2.5-bath home, where comfort and functionality come together across two spacious levels. A welcoming foyer leads to a separate dining room, offering the perfect space for gatherings and special occasions. The open-concept main level seamlessly connects the family room, breakfast area, and spacious kitchen, creating an inviting setting for everyday living and entertaining. A large center island provides ample prep space and room to gather. Just off the breakfast area, a patio extends the living space outdoors. Upstairs, the owner's suite serves as a private retreat with elegant tray ceilings, dual vanities, a walk-in shower, and a generous walk-in closet. Three additional bedrooms share a well-designed bath with dual vanities and a compartmentalized layout. A centrally located laundry room and spacious loft provide added convenience and flexibility. Thoughtful design and modern finishes make this home ideal for today's lifestyle. Photos representative of plan not of actual home. Agent is not onsite at present time. Please contact agent for further information and to set up an appointment.
New construction
$310,705
111 Antique Bnd, Perry, GA 31008
4beds
2,372sqft
Single Family Residence
Built in 2026
-- sqft lot
$-- Zestimate®
$131/sqft
$33/mo HOA
What's special
Compartmentalized layoutLarge center islandSpacious loftFamily roomSeparate dining roomBreakfast areaGenerous walk-in closet
- 1 day
- 20
- 1
Zillow last checked:
Listing updated:
Listed by:
Venetta Gipson,
SDC REALTY CENTRAL GEORGIA
Source: CGMLS,MLS#: 265277
Facts & features
Interior
Bedrooms & bathrooms
- Bedrooms: 4
- Bathrooms: 3
- Full bathrooms: 2
- 1/2 bathrooms: 1
Rooms
- Room types: Dining Room
Dining room
- Features: Separate
Heating
- Central
Cooling
- Central Air
Appliances
- Included: Electric Range, Disposal, Dishwasher, Microwave
Features
- Ceiling Fan(s)
- Flooring: Carpet, Vinyl, Tile, Luxury Vinyl Plank
- Has fireplace: No
Interior area
- Total interior livable area: 2,372 sqft
- Finished area above ground: 2,372
- Finished area below ground: 0
Property
Parking
- Total spaces: 2
- Parking features: Garage, Garage Door Opener
- Has garage: Yes
- Covered spaces: 2
Features
- Levels: 2 Story or More
- Stories: 2
- Patio & porch: Porch, Patio
- Pool features: None
Construction
Type & style
- Home type: SingleFamily
- Property subtype: Single Family Residence
Materials
- Brick Front Only, Fiber Cement
- Foundation: Slab
Condition
- Under Construction
- New construction: Yes
- Year built: 2026
Utilities & green energy
- Sewer: Public Sewer
- Water: Public
Community & HOA
Community
- Subdivision: Avalon
HOA
- Has HOA: Yes
- HOA fee: $400 annually
Location
- Region: Perry
Financial & listing details
- Price per square foot: $131/sqft
- Date on market: 8/29/2026
Estimated market value
Not available
Estimated sales range
Not available
Not available
Price history
| Date | Event | Price |
|---|---|---|
| 8/29/2026 | Listed for sale | $310,705$131/sqft |
Source: CGMLS #265277 Report a problem | ||
Public tax history
Tax history is unavailable.
Monthly payment
Est. payment
Payment breakdown
Explore the cost of this home by adjusting the details. Changes won't be saved.Climate risks
Neighborhood: 31008
Nearby schools
Schools provided by the listing agent
- Elementary: Morningside
- Middle: Perry
- High: Perry
Source: CGMLS. This data may not be complete. We recommend contacting the local school district to confirm school assignments for this home.


Similar homes
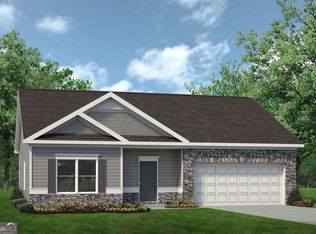
- $295,2204 bd3 ba2.2k sqft307 Jagee Dr, Byron, GA 31008New Construction
 MLS ID #265293, Niki Collier. CGMLS
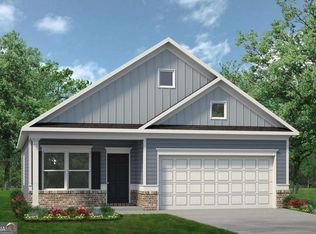
 - $295,1504 bd3 ba2.2k sqft214 Jagee Dr, Byron, GA 31008New Construction
 MLS ID #265294, Niki Collier. CGMLS
 - $294,5354 bd3 ba2k sqft228 Jagee Dr, Byron, GA 31008New Construction
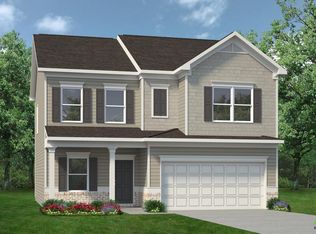 MLS ID #265291, Terrence Fannin. CGMLS
 - $299,4704 bd3 ba2.3k sqft213 Park Bench Way, Byron, GA 31008New Construction
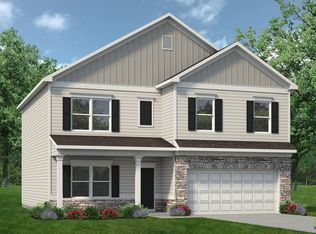 CGMLS
CGMLS - $306,3054 bd3 ba2.3k sqft226 Jagee Dr Lot D27, Byron, GA 31008Active
 MLS ID #10803108, Terrence D Fannin, SDC Realty Central Georgia. GAMLS
 - $295,2204 bd3 ba2.2k sqft307 Jagee Dr Lot C23, Byron, GA 31008ActiveMLS ID #10836035, Nakeza Collier, SDC Realty Central Georgia. GAMLS
- $295,1504 bd3 ba2.2k sqft214 Jagee Dr Lot D21, Byron, GA 31008ActiveMLS ID #10836042, Nakeza Collier, SDC Realty Central Georgia. GAMLS
- $279,9003 bd3 ba2.2k sqft105 Chickasaw Ct, Byron, GA 31008ActiveMLS ID #10817127, Kimberly K Gude, Coldwell Banker Realty. GAMLS
