If you are looking for a cozy historic country cottage located in Downtown Shady Dale Ga. Hardwood floor throughout. Elegant foyer greets you and serves as the perfect entrance to the multi room home. This is it, This is not like any other old house, it has that open floor plan with 4 bedrooms and 3 private bathroom with granite counter tops, walk in shower for two and a jacuzzi tub. Sweet country kitchen has a lot of working space, many cabinets and beautiful counter tops. Private back yard has many pecan trees and plenty of storage. This beautiful home sits on 1.59 acres with an outbuilding and its own barn with rentable living space, featuring all with the country charm as the main home. Roof is only about 2 years young, hvac is almost 1 year old. Easy show give me a call or let your real estate set up an appointment -
Active
Price cut: $6K (9/4)
$399,900
111 Banks St, Shady Dale, GA 31085
4beds
2,544sqft
Single Family Residence
Built in 1896
1.59 Acres Lot
$392,700 Zestimate®
$157/sqft
$-- HOA
What's special
Hardwood floor throughoutOpen floor planMany pecan treesElegant foyerCozy historic country cottageGranite counter topsBeautiful counter tops
- 92 days
- 295
- 24
Zillow last checked:
Listing updated:
Listed by:
Darlene Smallwood 678-878-9811,
Hometown Realty Consultants
Source: GAMLS,MLS#: 10805683
Facts & features
Interior
Bedrooms & bathrooms
- Bedrooms: 4
- Bathrooms: 5
- Full bathrooms: 4
- 1/2 bathrooms: 1
- Main level bathrooms: 4
- Main level bedrooms: 4
Rooms
- Room types: Family Room
Dining room
- Features: Dining Rm/Living Rm Combo, Seats 12+
Kitchen
- Features: Breakfast Bar, Breakfast Room, Country Kitchen, Kitchen Island, Solid Surface Counters, Walk-in Pantry
Heating
- Electric
Cooling
- Central Air, Electric, Heat Pump
Appliances
- Included: Double Oven, Electric Water Heater, Ice Maker, Microwave
- Laundry: In Kitchen
Features
- Double Vanity, High Ceilings, In-Law Floorplan, Master On Main Level, Soaking Tub, Split Bedroom Plan, Walk-In Closet(s)
- Flooring: Hardwood
- Basement: Crawl Space
- Number of fireplaces: 5
Interior area
- Total structure area: 2,544
- Total interior livable area: 2,544 sqft
- Finished area above ground: 2,544
- Finished area below ground: 0
Video & virtual tour
Property
Parking
- Parking features: Assigned, Carport, Storage
- Has carport: Yes
Features
- Levels: One
- Stories: 1
Lot
- Size: 1.59 Acres
- Features: Level, Open Lot, Private
Details
- Parcel number: S01 014
Construction
Type & style
- Home type: SingleFamily
- Architectural style: Other
- Property subtype: Single Family Residence
Materials
- Other
- Roof: Composition
Condition
- Resale
- New construction: No
- Year built: 1896
Utilities & green energy
- Sewer: Septic Tank
- Water: Public
- Utilities for property: Cable Available
Community & HOA
Community
- Features: None
- Subdivision: none
HOA
- Has HOA: No
- Services included: None
Location
- Region: Shady Dale
Financial & listing details
- Price per square foot: $157/sqft
- Tax assessed value: $434,900
- Annual tax amount: $4,083
- Date on market: 7/15/2026
- Cumulative days on market: 92 days
- Listing agreement: Exclusive Right To Sell
Estimated market value
$392,700
$373,000 - $412,000
$2,712/mo
Price history
| Date | Event | Price |
|---|---|---|
| 9/4/2026 | Price change | $399,900-1.5%$157/sqft |
Source:  GAMLS #10805683 Report a problem GAMLS #10805683 Report a problem | ||
| 8/17/2026 | Price change | $405,900-5.6%$160/sqft |
Source: GAMLS #10805683 Report a problem | ||
| 7/27/2026 | Price change | $429,900-1.1%$169/sqft |
Source: GAMLS #10805683 Report a problem | ||
| 7/15/2026 | Listed for sale | $434,900+40.3%$171/sqft |
Source: GAMLS #10805683 Report a problem | ||
| 10/14/2021 | Sold | $310,000-7.5%$122/sqft |
Source: Public Record Report a problem | ||
| 10/2/2021 | Pending sale | $335,000+29.4%$132/sqft |
Source: GAMLS #8998525 Report a problem | ||
| 1/1/2015 | Listing removed | $258,900$102/sqft |
Source: Heart Land Realty #07303165 Report a problem | ||
| 10/27/2014 | Price change | $258,900-0.4%$102/sqft |
Source: Heart Land Realty #07303165 Report a problem | ||
| 8/29/2014 | Price change | $259,900-10.2%$102/sqft |
Source: Heart Land Realty #07303165 Report a problem | ||
| 7/14/2014 | Listed for sale | $289,500+382.5%$114/sqft |
Source: Heart Land Realty #07303165 Report a problem | ||
| 11/6/2013 | Sold | $60,000-3.2%$24/sqft |
Source: Public Record Report a problem | ||
| 8/9/2007 | Sold | $62,000$24/sqft |
Source: Public Record Report a problem | ||
Public tax history
| Year | Property taxes | Tax assessment |
|---|---|---|
| 2025 | $4,313 -2.6% | $173,960 |
| 2024 | $4,429 +20% | $173,960 +18.7% |
| 2023 | $3,690 +4.8% | $146,560 +29% |
| 2022 | $3,520 +102.7% | $113,600 +125.2% |
| 2021 | $1,737 +3.6% | $50,440 +7.2% |
| 2020 | $1,677 -1.4% | $47,040 +5.6% |
| 2019 | $1,700 +3.7% | $44,560 +6.3% |
| 2018 | $1,638 +1.9% | $41,920 +16.7% |
| 2017 | $1,608 +12.8% | $35,920 +11% |
| 2016 | $1,425 | $32,360 +9% |
| 2015 | $1,425 +24.7% | $29,680 +14.2% |
| 2014 | $1,143 | $26,000 |
| 2013 | -- | -- |
| 2012 | -- | -- |
| 2011 | -- | -- |
| 2010 | -- | -- |
| 2009 | -- | $39,760 |
| 2008 | -- | $39,760 |
| 2007 | -- | $39,760 +5.1% |
| 2006 | -- | $37,840 |
| 2005 | -- | $37,840 |
| 2004 | -- | $37,840 +22.5% |
| 2003 | -- | $30,900 |
| 2002 | -- | $30,900 |
| 2001 | -- | $30,900 -2% |
| 2000 | -- | $31,535 -1.9% |
| 1999 | -- | $32,132 |
Find assessor info on the county website
Monthly payment
Est. payment
Payment breakdown
Explore the cost of this home by adjusting the details. Changes won't be saved.Climate risks
Neighborhood: 31085
Nearby schools
Schools provided by the listing agent
- Elementary: Jasper Elementary
- Middle: Jasper
- High: Jasper
Source: GAMLS. This data may not be complete. We recommend contacting the local school district to confirm school assignments for this home.
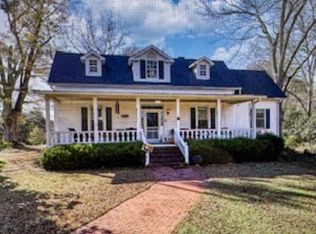
Similar homes
- $475,0003 bd3 ba3.2k sqft4759 Ga Highway 142, Shady Dale, GA 31085Active

 MLS ID #10771420, Julie Wynn, Southern Classic Realtors. GAMLS
 - $--4 bd3 ba2.7k sqft612 College St, Monticello, GA 31064Auction
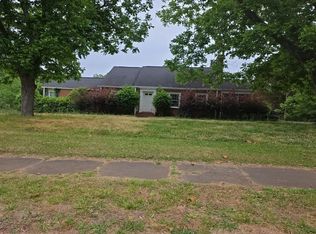 Auction.com 1
 - $405,0004 bd3 ba2.9k sqft140 Genessa Ct, Mansfield, GA 30055Active
 MLS ID #10870967, Katheryn Bullard, Joe Stockdale Real Estate. GAMLS
 - $419,9004 bd4 ba2.2k sqft29 Rylan Ct, Mansfield, GA 30055Active
 MLS ID #10872453, Phyllis Formosa, Integrity First Real Estate. GAMLS
 - $575,0003 bd2 ba1.8k sqft9852 Post Rd, Shady Dale, GA 31085ActiveMLS ID #10855471, Jacel Galloway, Galloway Real Estate. GAMLS
- $399,0004 bd2 ba2.1k sqft103 Brookwood Dr, Eatonton, GA 31024ActiveMLS ID #10851590, Sandra D Shurling, RE/MAX Lake Country. GAMLS
- $399,9003 bd3 ba3.1k sqft107 6th Ave, Mansfield, GA 30055ActiveMLS ID #10793097, Clinton J Letendre, Market South Properties Inc.. GAMLS
- $379,0004 bd2 ba1.4k sqft1276 Long Piney Rd, Mansfield, GA 30055ActiveMLS ID #10812371, Debi Jackson, Agents Realty LLC. GAMLS
- $389,9003 bd3 ba2.1k sqft376 Doe Ln, Mansfield, GA 30055ActiveMLS ID #10823447, Martina Miller, Southern Roots Realty Partners. GAMLS
- $469,0003 bd2 ba1.3k sqft1589 Deerfield Farms Rd, Monticello, GA 31064ActiveMLS ID #10798081, Matt Glander, Whitetail Properties Real Estate. GAMLS
- $454,9004 bd3 ba2.1k sqft316 Biltmore Rd, Mansfield, GA 30055ActiveMLS ID #10811683, Chance Adamson, Southern Classic Realtors. GAMLS
- $360,0003 bd3 ba2.1k sqft3000 White Pine Ln, Mansfield, GA 30055ActiveMLS ID #10867757, Benjamin Dee Blanton, Redeemer Realty. GAMLS
- $499,0004 bd2 ba1.9k sqft1231 Thankful Rd, Madison, GA 30650ActiveMLS ID #10872724, Shane Seabolt, NBC Realty. GAMLS
- $425,0003 bd2 ba3.1k sqft329 County Line Ext, Mansfield, GA 30055ActiveMLS ID #10837801, Tiffany Nicholson, GA Classic Realty. GAMLS
- $399,0004 bd3 ba3.3k sqft307 Tara Ct, Mansfield, GA 30055ActiveMLS ID #10836107, Shernita S Hardwick, Jackson & Associates RE Group. GAMLS
- $450,0004 bd4 ba2.8k sqft1040 E Magnolia Loop, Madison, GA 30650ActiveMLS ID #10809193, Tanya Pickens, Opendoor Brokerage. GAMLS
- $444,9003 bd3 ba2.4k sqft203 Oak Ridge Dr, Monticello, GA 31064Active Under ContractMLS ID #10802424, Stacy Brownlee, Keller Williams Premier. GAMLS
- $385,0002 bd2 ba1.4k sqft2217 Meadows Rd, Newborn, GA 30056ActiveMLS ID #10794041, Melissa Hay, The American Realty. GAMLS
- $475,0004 bd2 ba2.6k sqft3670 Davis Academy Rd, Rutledge, GA 30663ActiveMLS ID #10807306, Marzena Trawinski, Main Street Realty Group LLC. GAMLS
