Welcome to your turn-key homestead in North Jasper County! Situated on 5 acres, this custom ranch offers the perfect combination of comfortable living, functional outdoor spaces, and established homestead features-all ready for its next owner. Inside, the home features a custom kitchen with a butler's pantry that opens to a spacious family living area highlighted by a beautiful fireplace. The primary suite offers a private retreat with a freestanding clawfoot tub, separate shower, and large walk-in closet. Two additional bedrooms and a full bathroom provide plenty of additional space. Recent upgrades include double-pane, energy-efficient windows, with the larger windows tinted for additional energy efficiency and comfort. Step outside to a gorgeous outdoor living area featuring a custom water fountain and fire pit-perfect for relaxing, entertaining, and enjoying the peaceful surroundings. The property also includes a 25x25 shop with electricity and water, plus an attached lean-to for additional covered storage or workspace. For those looking for an established homestead, much of the work is already done! The property features a fully gated garden area with water access, chicken coop, multiple producing blueberry bushes, peach trees, and fig trees. The acreage is fenced and cross-fenced for livestock, offering flexibility for a variety of agricultural or hobby-farm uses. Whether you have been dreaming of a move-in-ready homestead, want space for animals and gardening, or simply want 5 acres to enjoy, this North Jasper County property offers the opportunity to settle in and start enjoying the lifestyle from day one.
Active
$575,000
9852 Post Rd, Shady Dale, GA 31085
3beds
1,800sqft
Single Family Residence
Built in 2003
5.29 Acres Lot
$551,100 Zestimate®
$319/sqft
$-- HOA
What's special
Beautiful fireplaceCustom water fountainFig treesChicken coopPeach treesMultiple producing blueberry bushesLarge walk-in closet
- 16 days
- 1,010
- 39
Likely to sell faster than
Zillow last checked:
Listing updated:
Listed by:
Jacel Galloway 770-883-7768,
Galloway Real Estate,
Tiffany Bugera 678-761-7194,
Galloway Real Estate
Source: GAMLS,MLS#: 10855471
Facts & features
Interior
Bedrooms & bathrooms
- Bedrooms: 3
- Bathrooms: 2
- Full bathrooms: 2
- Main level bathrooms: 2
- Main level bedrooms: 3
Rooms
- Room types: Laundry
Dining room
- Features: Dining Rm/Living Rm Combo
Kitchen
- Features: Breakfast Area, Country Kitchen, Pantry, Solid Surface Counters, Walk-in Pantry
Heating
- Central, Heat Pump
Cooling
- Ceiling Fan(s), Central Air
Appliances
- Included: Ice Maker, Microwave, Oven/Range (Combo), Refrigerator, Stainless Steel Appliance(s)
- Laundry: Other
Features
- Beamed Ceilings, Double Vanity, Master On Main Level, Soaking Tub, Split Bedroom Plan, Tile Bath, Walk-In Closet(s)
- Flooring: Hardwood, Tile
- Windows: Bay Window(s), Double Pane Windows, Window Treatments
- Basement: None
- Number of fireplaces: 2
- Fireplace features: Family Room, Gas Log, Masonry
Interior area
- Total structure area: 1,800
- Total interior livable area: 1,800 sqft
- Finished area above ground: 1,800
- Finished area below ground: 0
Video & virtual tour
Property
Parking
- Total spaces: 2
- Parking features: Attached, Garage, Garage Door Opener
- Has attached garage: Yes
Features
- Levels: One
- Stories: 1
- Patio & porch: Porch
- Exterior features: Garden
- Fencing: Fenced
Lot
- Size: 5.29 Acres
- Features: Corner Lot, Open Lot, Pasture
- Residential vegetation: Grassed, Partially Wooded
Details
- Additional structures: Garage(s), Gazebo, Other, Outbuilding, Workshop
- Parcel number: 010 074 002
Construction
Type & style
- Home type: SingleFamily
- Architectural style: Country/Rustic
- Property subtype: Single Family Residence
Materials
- Other, Wood Siding
- Roof: Composition
Condition
- Resale
- New construction: No
- Year built: 2003
Utilities & green energy
- Sewer: Septic Tank
- Water: Well
- Utilities for property: Cable Available, Electricity Available, High Speed Internet, Natural Gas Available, Phone Available
Green energy
- Energy efficient items: Insulation, Windows
Community & HOA
Community
- Features: None
- Subdivision: none
HOA
- Has HOA: No
- Services included: None
Location
- Region: Shady Dale
Financial & listing details
- Price per square foot: $319/sqft
- Tax assessed value: $367,100
- Annual tax amount: $3,318
- Date on market: 9/29/2026
- Cumulative days on market: 16 days
- Listing agreement: Exclusive Right To Sell
- Electric utility on property: Yes
Estimated market value
$551,100
$524,000 - $579,000
$2,025/mo
Price history
| Date | Event | Price |
|---|---|---|
| 9/30/2026 | Listed for sale | $575,000+1711.6%$319/sqft |
Source:  GAMLS #10855471 Report a problem GAMLS #10855471 Report a problem | ||
| 3/3/2003 | Sold | $31,740$18/sqft |
Source: Agent Provided Report a problem | ||
Public tax history
| Year | Property taxes | Tax assessment |
|---|---|---|
| 2025 | $3,307 -1.2% | $146,840 +2.6% |
| 2024 | $3,348 +16.8% | $143,160 +14.2% |
| 2023 | $2,867 -4.6% | $125,400 +14.2% |
| 2022 | $3,005 +1.9% | $109,840 +13.2% |
| 2021 | $2,948 +6.3% | $97,000 +8.7% |
| 2020 | $2,774 -1.4% | $89,200 +5.4% |
| 2019 | $2,814 +4.5% | $84,600 +6.3% |
| 2018 | $2,692 +2% | $79,600 +3.5% |
| 2017 | $2,640 +1.7% | $76,920 +12.5% |
| 2016 | $2,597 | $68,360 +12% |
| 2015 | $2,597 +37% | $61,040 +13% |
| 2014 | $1,896 | $54,040 |
| 2013 | -- | -- |
| 2012 | -- | -- |
| 2011 | -- | -- |
| 2010 | -- | -- |
| 2009 | -- | $82,040 |
| 2008 | -- | $82,040 |
| 2007 | -- | $82,040 +8.7% |
| 2006 | -- | $75,440 |
| 2005 | -- | $75,440 |
Find assessor info on the county website
Monthly payment
Est. payment
Payment breakdown
Explore the cost of this home by adjusting the details. Changes won't be saved.Climate risks
Neighborhood: 31085
Nearby schools
Schools provided by the listing agent
- Elementary: Jasper Elementary
- Middle: Jasper
- High: Jasper
Source: GAMLS. This data may not be complete. We recommend contacting the local school district to confirm school assignments for this home.

Similar homes
- $599,9003 bd2 ba1.9k sqft2361 County Line Rd, Mansfield, GA 30055Active

 MLS ID #10838361, Angie Shelnutt, Southern Classic Realtors. GAMLS
 - $569,9003 bd2 ba2.1k sqft17170 Highway 11 N, Monticello, GA 31064For Sale By Owner
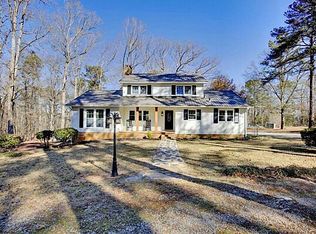
- $319,9003 bd2 ba1.2k sqft215 Falcon Rdg, Newborn, GA 30056Active
 MLS ID #10871162, Tonya Bullard, Pinnacle Realtors. GAMLS
 - $575,0003 bd3 ba2.2k sqft701 Marks Rd, Mansfield, GA 30055Active
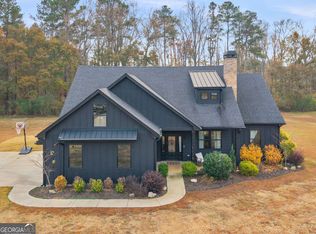 MLS ID #10856272, Kayla Clack, Morris Realty Co LLC. GAMLS
 - $499,0004 bd2 ba1.9k sqft1231 Thankful Rd, Madison, GA 30650ActiveMLS ID #10872724, Shane Seabolt, NBC Realty. GAMLS
- $310,0003 bd3 ba1.3k sqft920 Alfred Ln, Newborn, GA 30056ActiveMLS ID #10830621, Kimberly Gray Bishop, The American Realty. GAMLS
- $479,9003 bd3 ba2.2k sqft310 Gaithers Rd, Mansfield, GA 30055ActiveMLS ID #10869077, Jason T Strantz, Summit Realty Group. GAMLS
- $544,0003 bd2 ba1.9k sqft1988 State Highway 212 W, Monticello, GA 31064ActiveMLS ID #10836081, Jacel Galloway, Galloway Real Estate. GAMLS
- $399,9004 bd5 ba2.5k sqft111 Banks St, Shady Dale, GA 31085ActiveMLS ID #10805683, Darlene Smallwood, Hometown Realty Consultants. GAMLS
- $530,0004 bd3 ba2.2k sqft301 Savannah Dr, Mansfield, GA 30055ActiveMLS ID #10827379, Cody Morris, Morris Realty Co LLC. GAMLS
- $549,9005 bd3 ba2.5k sqft2107 Henderson Mill Rd, Covington, GA 30014ActiveMLS ID #10809445, Charlotte L Johnson, The American Realty. GAMLS
- $499,9994 bd3 ba1.9k sqft195 Skyview Dr, Social Circle, GA 30025ActiveMLS ID #10819769, Ashley Knight, Keller Williams Realty Atl. Partners. GAMLS
- $515,0003 bd3 ba2.4k sqft3300 Calvin Rd, Monticello, GA 31064ActiveMLS ID #10840816, Lauren Brake, Keller Williams Premier. GAMLS
- $760,0003 bd2 ba2.5k sqft100 Brookhollow Way, Newborn, GA 30056ActiveMLS ID #10866624, Belinda Russell Dorsey, Belinda Russell Realty LLC. GAMLS
- $469,0003 bd2 ba1.3k sqft1589 Deerfield Farms Rd, Monticello, GA 31064ActiveMLS ID #10798081, Matt Glander, Whitetail Properties Real Estate. GAMLS
- $519,9004 bd3 ba2.4k sqftLOT 4 Loyd Rd, Mansfield, GA 30055ActiveMLS ID #10857254, Meredith Buckland, HomeSmart. GAMLS
- $519,9004 bd3 ba2.4k sqftLOT 3 Loyd Rd, Mansfield, GA 30055ActiveMLS ID #10857292, Meredith Buckland, HomeSmart. GAMLS
- $525,0004 bd3 ba2k sqft1665 County Line Ext, Mansfield, GA 30055ActiveMLS ID #10723100, Joseph Stockdale, Joe Stockdale Real Estate. GAMLS
- $475,0004 bd2 ba2.6k sqft3670 Davis Academy Rd, Rutledge, GA 30663ActiveMLS ID #10807306, Marzena Trawinski, Main Street Realty Group LLC. GAMLS
- $454,9004 bd3 ba2.1k sqft316 Biltmore Rd, Mansfield, GA 30055ActiveMLS ID #10811683, Chance Adamson, Southern Classic Realtors. GAMLS
