Welcome home to 111 Batten Ridge Dr! This inviting home offers comfortable living in the desirable Hidden Lakes community of Statesville. With 3 bedrooms and 2.5 bathrooms, there is plenty of space to settle in, entertain, and make the home your own. Enjoy the convenience of a spacious layout, a private garage, and a neighborhood setting that offers a great balance of comfort and convenience. Whether you're looking for your first home or a place to grow, this one is ready to welcome you home. Come take a look and see if 111 Batten Ridge is the right fit for you!
Active
$330,000
111 Batten Ridge Dr, Statesville, NC 28677
3beds
1,919sqft
Single Family Residence
Built in 2022
0.17 Acres Lot
$326,500 Zestimate®
$172/sqft
$31/mo HOA
What's special
Private garageInviting homeSpacious layout
- 9 days
- 82
- 5
Likely to sell faster than
Zillow last checked:
Listing updated:
Listed by:
Cynthia Talla Demgueu cynthiatallarealty@gmail.com,
NorthGroup Real Estate LLC
Source: Canopy MLS as distributed by MLS GRID,MLS#: 4427847
Facts & features
Interior
Bedrooms & bathrooms
- Bedrooms: 3
- Bathrooms: 3
- Full bathrooms: 2
- 1/2 bathrooms: 1
Primary bedroom
- Level: Upper
- Area: 244.38 Square Feet
- Dimensions: 13' 10" X 17' 8"
Living room
- Level: Main
- Area: 419.8 Square Feet
- Dimensions: 19' 10" X 21' 2"
Heating
- Electric
Cooling
- Electric
Appliances
- Included: Dishwasher, Disposal, Electric Cooktop, Electric Oven, Microwave, Refrigerator with Ice Maker
- Laundry: Laundry Room
Features
- Has basement: No
Interior area
- Total structure area: 1,919
- Total interior livable area: 1,919 sqft
- Finished area above ground: 1,919
- Finished area below ground: 0
Property
Parking
- Total spaces: 2
- Parking features: Attached Garage, Garage on Main Level
- Attached garage spaces: 2
Features
- Levels: Two
- Stories: 2
Lot
- Size: 0.17 Acres
Details
- Parcel number: 4733226840.000
- Zoning: R10
- Special conditions: Standard
Construction
Type & style
- Home type: SingleFamily
- Property subtype: Single Family Residence
Materials
- Vinyl
- Foundation: Slab
Condition
- New construction: No
- Year built: 2022
Utilities & green energy
- Sewer: Public Sewer
- Water: City
Community & HOA
Community
- Subdivision: Hidden Lakes
HOA
- Has HOA: Yes
- HOA fee: $94 quarterly
- HOA name: Superior Association Management
Location
- Region: Statesville
Financial & listing details
- Price per square foot: $172/sqft
- Tax assessed value: $309,670
- Annual tax amount: $3,211
- Date on market: 9/26/2026
- Cumulative days on market: 9 days
- Road surface type: Concrete, Paved
Estimated market value
$326,500
$310,000 - $343,000
$2,056/mo
Price history
| Date | Event | Price |
|---|---|---|
| 9/29/2026 | Listed for sale | $330,000-5.7%$172/sqft |
Source:  Canopy MLS as distributed by MLS GRID #4427847 Report a problem Canopy MLS as distributed by MLS GRID #4427847 Report a problem | ||
| 11/21/2022 | Sold | $350,000$182/sqft |
Source: Public Record Report a problem | ||
Public tax history
| Year | Property taxes | Tax assessment |
|---|---|---|
| 2025 | $3,211 | $309,670 |
| 2024 | $3,211 | $309,670 |
| 2023 | $3,211 | $309,670 |
Find assessor info on the county website
Monthly payment
Est. payment
Payment breakdown
Explore the cost of this home by adjusting the details. Changes won't be saved.Climate risks
Neighborhood: 28677
Nearby schools
Schools provided by the listing agent
- Elementary: Troutman
- Middle: Troutman
- High: South Iredell
Source: Canopy MLS as distributed by MLS GRID. This data may not be complete. We recommend contacting the local school district to confirm school assignments for this home.
- $347,7004 bd2 ba2.4k sqft109 Batten Ridge Dr, Statesville, NC 28677Off Market
- $364,0003 bd2 ba2.4k sqft113 Batten Ridge Dr, Statesville, NC 28677Off Market
- $365,9003 bd3 ba2.4k sqft117 Batten Ridge Dr, Statesville, NC 28677Off Market
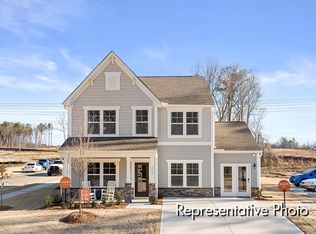
- $335,3003 bd2 ba2k sqft138 Mooring Dr, Statesville, NC 28677Off Market
Similar homes
- $325,0003 bd3 ba1.7k sqft121 Gunwale St, Statesville, NC 28677For Sale
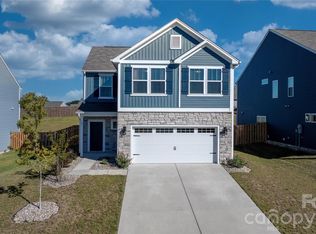
 MLS ID #4426786, Shannah Holbrook, Excel Real Estate Group. Canopy MLS as distributed by MLS GRID
 - $349,9003 bd2 ba1.4k sqft135 Rumple Hill Dr, Statesville, NC 28677For Sale
 MLS ID #4431920, Summer Tabor, Ivester Jackson Christie's. Canopy MLS as distributed by MLS GRID
 - $355,0003 bd3 ba2k sqft129 Mooring Dr, Statesville, NC 28677For Sale
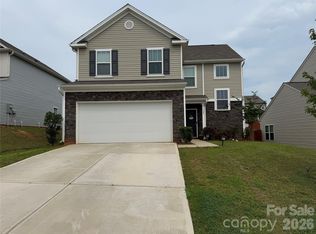 MLS ID #4410361, Billy Arango, Better Homes and Gardens Real Estate Paracle. Canopy MLS as distributed by MLS GRID
 - $320,0003 bd3 ba2.1k sqft108 Galley Ln, Statesville, NC 28677For Sale
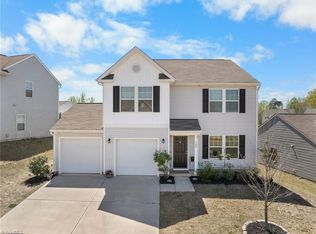
 MLS ID #1215817, Kristen Moser. Triad MLS
 - $325,0003 bd2 ba1.6k sqft158 Maple Valley St, Statesville, NC 28677New ConstructionCanopy MLS as distributed by MLS GRID
- $309,9004 bd3 ba2k sqft191 Clove Hitch Dr, Statesville, NC 28677For SaleMLS ID #4421948, Kaylee Wilson, TLS Realty LLC. Canopy MLS as distributed by MLS GRID
- $365,0003 bd3 ba2.2k sqft127 Buoy Ln, Statesville, NC 28677For SaleMLS ID #4369903, Patrick Bannon, Excel Real Estate Group. Canopy MLS as distributed by MLS GRID
- $340,0004 bd2 ba1.7k sqft107 Meadow View Ln #217, Statesville, NC 28677New ConstructionMLS ID #4429626, Nick Marinelli, Mossy Oak Properties Land and Luxury. Canopy MLS as distributed by MLS GRID
- $325,0003 bd2 ba1.5k sqft184 Watering Trough Rd, Statesville, NC 28677For SaleMLS ID #1222029, Chanika Graham. Triad MLS
- $419,9003 bd3 ba2k sqft197 Winding Cedar Dr, Statesville, NC 28677For SaleMLS ID #4431468, Suzy Kessler, Native Roots Real Estate LLC. Canopy MLS as distributed by MLS GRID
- $289,9004 bd3 ba2k sqft132 Galley Ln, Statesville, NC 28677For SaleMLS ID #4421928, Kaylee Wilson, TLS Realty LLC. Canopy MLS as distributed by MLS GRID
- $285,0003 bd3 ba1.7k sqft111 Buoy Ln, Statesville, NC 28677For SaleMLS ID #4386442, Samantha Carpenter, Keller Williams Unified. Canopy MLS as distributed by MLS GRID
- $350,0003 bd2 ba1.6k sqft250 Rumple Hill Dr, Statesville, NC 28677For SaleMLS ID #4423834, Marin Tomlin, Howard Hanna Allen Tate Statesville. Canopy MLS as distributed by MLS GRID
- $375,0003 bd3 ba1.9k sqft170 Batten Ridge Dr, Statesville, NC 28677For SaleMLS ID #4407458, Michael Henson, Helen Adams Realty. Canopy MLS as distributed by MLS GRID
- $329,9003 bd2 ba1.2k sqft205 Winding Cedar Dr, Statesville, NC 28677For SaleMLS ID #4386333, Mary Foster, Coldwell Banker Boyd & Hassell. Canopy MLS as distributed by MLS GRID
- $339,0003 bd3 ba1.8k sqft837 Old Mountain Rd, Statesville, NC 28677For SaleMLS ID #4389880, Kelly Bergstein, BSI Builder Services. Canopy MLS as distributed by MLS GRID
