Delightful nice ranch built in 2018. Studded 6in. walls with extra wide doors. Steel roof with attached finished garage. Gorgeous wood kitchen, open concept. 2 bedroom, master with bathroom. Nice lot with extra 12x24 shed, converted into extra sleeping quarters.
For sale
$199,900
111 Benton St, Sycamore, OH 44882
2beds
1,008sqft
Single Family Residence
Built in 2018
10,625 Square Feet Lot
$190,600 Zestimate®
$198/sqft
$-- HOA
What's special
Attached finished garageOpen conceptExtra wide doorsMaster with bathroomNice lotGorgeous wood kitchenSteel roof
- 25 days
- 208
- 16
Likely to sell faster than
Zillow last checked:
Listing updated:
Listed by:
Lindall Rachel 7403895500,
Generations Realty
Source: MAR,MLS#: 20100948
Facts & features
Interior
Bedrooms & bathrooms
- Bedrooms: 2
- Bathrooms: 2
- Full bathrooms: 2
- Main level bedrooms: 1
Rooms
- Room types: Family Room
Primary bedroom
- Level: Main
- Area: 143.54
- Dimensions: 13.25 x 10.83
Kitchen
- Level: Main
- Area: 165.75
- Dimensions: 12.75 x 13
Living room
- Level: Main
- Area: 176.58
- Dimensions: 13 x 13.58
Heating
- Forced Air, Heat Pump
Cooling
- Central Air
Appliances
- Included: Dishwasher, Gas Water Heater, Refrigerator
Features
- Shower/Tub, Eat-in Kitchen
- Flooring: Vinyl
- Windows: Double Pane Windows
- Basement: Crawl Space
- Has fireplace: No
- Fireplace features: None
Interior area
- Total structure area: 1,008
- Total interior livable area: 1,008 sqft
- Finished area above ground: 1,008
Property
Parking
- Total spaces: 4
- Parking features: Attached, Garage Door Opener, Asphalt
- Has attached garage: Yes
- Has uncovered spaces: Yes
Accessibility
- Accessibility features: Accessible Entrance
Features
- Stories: 1
- Patio & porch: Covered, Porch
- Fencing: Fenced
Lot
- Size: 10,625 Square Feet
- Dimensions: 0.2439
- Features: Level, Sidewalks, City Lot
Details
- Additional structures: Guest House, Shed(s)
- Parcel number: 372955000000
Construction
Type & style
- Home type: SingleFamily
- Property subtype: Single Family Residence
Materials
- Vinyl Siding
- Roof: Composition,Metal
Condition
- Year built: 2018
Utilities & green energy
- Sewer: Public Sewer
- Water: Public
Community & HOA
Community
- Security: Smoke Detector(s)
Location
- Region: Sycamore
Financial & listing details
- Price per square foot: $198/sqft
- Tax assessed value: $140,980
- Annual tax amount: $1,832
- Date on market: 9/25/2026
- Listing terms: Conventional
Estimated market value
$190,600
$181,000 - $200,000
$1,195/mo
Price history
| Date | Event | Price |
|---|---|---|
| 9/25/2026 | Listed for sale | $199,900+62.5%$198/sqft |
Source:  MAR #20100948 Report a problem | ||
| 3/20/2020 | Sold | $123,000-5.3%$122/sqft |
Source: MAR #9045087 Report a problem | ||
| 9/5/2019 | Listed for sale | $129,900$129/sqft |
Source: Generations Realty #9045087 Report a problem | ||
Public tax history
| Year | Property taxes | Tax assessment |
|---|---|---|
| 2024 | $3,039 | $49,340 |
| 2023 | $3,039 +0.6% | $49,340 |
| 2022 | $3,022 +10% | $49,340 +10% |
| 2021 | $2,748 -1.9% | $44,860 |
| 2020 | $2,800 | $44,860 |
| 2019 | -- | $44,860 +15.7% |
| 2018 | -- | $38,760 +3000.8% |
| 2017 | -- | $1,250 |
| 2016 | -- | $1,250 |
| 2015 | -- | $1,250 |
| 2014 | -- | $1,250 |
| 2013 | -- | $1,250 +17.9% |
| 2011 | -- | $1,060 |
| 2010 | -- | $1,060 |
Find assessor info on the county website
Monthly payment
Est. payment
Payment breakdown
Explore the cost of this home by adjusting the details. Changes won't be saved.Climate risks
Neighborhood: 44882
Nearby schools

Similar homes
- $149,9003 bd2 ba1k sqft210 W 7th St, Sycamore, OH 44882For Sale
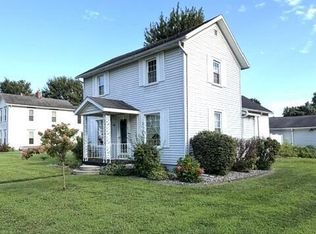 MLS ID #10012330, Amy Jo Chester, Regina Vent Realty. NORIS
- $184,9004 bd1 ba1.5k sqft509 S Sycamore Ave, Sycamore, OH 44882For Sale
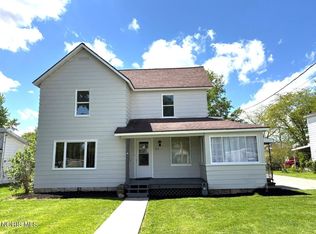 MLS ID #10007908, Amy Jo Chester, Regina Vent Realty. NORIS
- $179,0002 bd3 ba1.3k sqft6859 S State Route 100, Sycamore, OH 44883For Sale
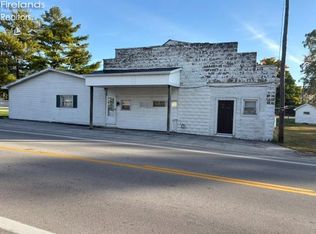 MLS ID #20264238, Karen L. Gerhardstein, Century 21 Bolte Real Estate. Firelands MLS
- $139,5002 bd1 ba1.1k sqft5384 County Highway 134, Sycamore, OH 44882For Sale
 MLS ID #10012393, Amy Jo Chester, Regina Vent Realty. NORIS
