Welcome home to Glen Lake, where gated neighborhood living, a spacious floor plan, and a backyard ready for real life all come together. From the moment you step through the front door, this charming three-bedroom, two-and-a-half-bath home has a way of making you want to stay awhile. A welcoming foyer leads you into the bright, open main level, where there is plenty of room for everyday routines, weekend gatherings, and everything in between. At the heart of the home is a beautiful kitchen that proves light and bright can still have plenty of personality. Light cabinetry pairs beautifully with deep, rich granite countertops, creating a timeless contrast that feels warm, polished, and inviting. The open layout keeps the kitchen connected to the main living areas, so whether you are cooking dinner, entertaining friends, or simply catching up at the end of the day, you never have to miss the conversation. Head upstairs and you will find all three bedrooms thoughtfully tucked away from the main living spaces. The spacious owner’s suite gives you a comfortable place to retreat and unwind, while the generously sized secondary bedrooms offer flexibility for family, guests, a home office, or whatever your next chapter calls for. And then there is the laundry room. Calling it a laundry room almost does not do it justice.This oversized space offers plenty of room to tackle laundry without feeling cramped, with additional space for storage, organization, or all ofthose things you would rather not have taking over the rest of the house. Outside, the fully fenced backyard is ready to become one of your favorite spots. Morning coffee, backyard barbecues, pets at play, a garden, a fire pit, or simply an evening spent outside after a long day—there is room to make it your own. Located within the highly sought-after gated Glen Lake community, this home offers the comfortable spaces you want, the functionality you need, and the kind of welcoming feel that is hard to capture in photos alone. Three bedrooms. Two and a half bathrooms. A beautiful open main level. An oversized laundry room. A fenced backyard. And a gated neighborhood to top it all off. The only thing missing is someone new to call it home.
Under contract
$250,000
111 Bridgeville Way, Boiling Springs, SC 29316
3beds
1,715sqft
Single Family Residence
Built in 2018
-- sqft lot
$249,900 Zestimate®
$146/sqft
$67/mo HOA
What's special
Welcoming foyerBeautiful kitchenSpacious floor planOpen layoutGenerously sized secondary bedroomsDeep rich granite countertopsBright open main level
- 31 days
- 335
- 26
Likely to sell faster than
Zillow last checked:
Listing updated:
Listed by:
Aubree Lewis 864-660-3854,
Keller Williams DRIVE
Source: WUMLS,MLS#: 20308361 Originating MLS: Western Upstate Association of Realtors
Facts & features
Interior
Bedrooms & bathrooms
- Bedrooms: 3
- Bathrooms: 3
- Full bathrooms: 2
- 1/2 bathrooms: 1
Rooms
- Room types: Laundry
Primary bedroom
- Level: Upper
- Dimensions: 19x12
Bedroom 2
- Level: Upper
- Dimensions: 12x10
Bedroom 3
- Level: Upper
- Dimensions: 15x13
Dining room
- Level: Main
- Dimensions: 14x10
Kitchen
- Level: Main
- Dimensions: 14x8
Laundry
- Level: Upper
- Dimensions: 11x8
Living room
- Level: Main
- Dimensions: 16x14
Heating
- Forced Air
Cooling
- Central Air, Forced Air
Appliances
- Included: Dishwasher, Electric Oven, Electric Range, Disposal, Gas Water Heater, Microwave, Refrigerator, Tankless Water Heater
- Laundry: Washer Hookup, Electric Dryer Hookup
Features
- Ceiling Fan(s), Granite Counters, Bath in Primary Bedroom, Pull Down Attic Stairs, Shower Only, Upper Level Primary, Walk-In Closet(s), Walk-In Shower
- Flooring: Carpet, Luxury Vinyl Plank
- Basement: None
Interior area
- Total structure area: 1,715
- Total interior livable area: 1,715 sqft
Video & virtual tour
Property
Parking
- Total spaces: 2
- Parking features: Attached, Garage, Driveway
- Attached garage spaces: 2
Accessibility
- Accessibility features: Low Threshold Shower
Features
- Levels: Two
- Stories: 2
- Patio & porch: Deck
- Exterior features: Deck, Fence
- Pool features: Community
- Fencing: Yard Fenced
Lot
- Features: Level, Outside City Limits, Subdivision
Details
- Parcel number: 25100848.00
Construction
Type & style
- Home type: SingleFamily
- Architectural style: Traditional
- Property subtype: Single Family Residence
Materials
- Vinyl Siding
- Foundation: Slab
- Roof: Composition,Shingle
Condition
- Year built: 2018
Utilities & green energy
- Sewer: Public Sewer
- Water: Public
Community & HOA
Community
- Features: Common Grounds/Area, Clubhouse, Gated, Playground, Pool
- Security: Gated Community, Smoke Detector(s)
- Subdivision: Glenlake
HOA
- Has HOA: Yes
- Services included: Pool(s)
- HOA fee: $800 annually
Location
- Region: Boiling Springs
Financial & listing details
- Price per square foot: $146/sqft
- Tax assessed value: $260,000
- Date on market: 10/14/2026
- Cumulative days on market: 26 days
- Listing agreement: Exclusive Right To Sell
- Listing terms: USDA Loan
Estimated market value
$249,900
$237,000 - $262,000
$1,920/mo
Price history
| Date | Event | Price |
|---|---|---|
| 10/20/2026 | Pending sale | $250,000$146/sqft |
Source:  SAR as distributed by MLS GRID #342782 Report a problem | ||
| 10/20/2026 | Contingent | $250,000$146/sqft |
Source:  Greater Greenville AOR #1606576 Report a problem | ||
| 10/14/2026 | Listed for sale | $250,000+2.1%$146/sqft |
Source: Greater Greenville AOR #1606576 Report a problem | ||
| 8/25/2021 | Sold | $244,900$143/sqft |
Source: Greater Greenville AOR #1444598 Report a problem | ||
| 7/1/2021 | Pending sale | $244,900$143/sqft |
Source: Greater Greenville AOR #1444598 Report a problem | ||
| 6/25/2021 | Price change | $244,900-1.2%$143/sqft |
Source: Greater Greenville AOR #1444598 Report a problem | ||
| 6/5/2021 | Price change | $247,900-0.8%$145/sqft |
Source: Greater Greenville AOR #1444598 Report a problem | ||
| 5/19/2021 | Listed for sale | $249,900+11.1%$146/sqft |
Source: Greater Greenville AOR #1444598 Report a problem | ||
| 5/10/2021 | Sold | $225,000+27.5%$131/sqft |
Source: Public Record Report a problem | ||
| 3/13/2020 | Sold | $176,500$103/sqft |
Source: SAR as distributed by MLS GRID #260279 Report a problem | ||
| 4/30/2019 | Sold | $176,500-0.6%$103/sqft |
Source: Agent Provided Report a problem | ||
| 4/5/2019 | Listed for sale | $177,500+13.8%$103/sqft |
Source: I SAVE REALTY #260279 Report a problem | ||
| 6/26/2017 | Sold | $156,000-0.6%$91/sqft |
Source: SAR as distributed by MLS GRID #241257 Report a problem | ||
| 5/24/2017 | Pending sale | $156,900$91/sqft |
Source: Coldwell Banker Caine #1338310 Report a problem | ||
| 4/19/2017 | Price change | $156,900-1.9%$91/sqft |
Source: Coldwell Banker Caine #1338310 Report a problem | ||
| 2/24/2017 | Listed for sale | $159,900+107215.4%$93/sqft |
Source: COLDWELL BANKER CAINE #241257 Report a problem | ||
| 6/16/2015 | Sold | $149-99.9% |
Source: Public Record Report a problem | ||
| 5/16/2015 | Pending sale | $153,000$89/sqft |
Source: Better Homes and Gardens Real Estate Young & Company #225595 Report a problem | ||
| 3/14/2015 | Listed for sale | $153,000+4.9%$89/sqft |
Source: PRUDENTIAL WEST SIDE CORP OFFICE #225595 Report a problem | ||
| 12/6/2013 | Sold | $145,900$85/sqft |
Source: Public Record Report a problem | ||
Public tax history
| Year | Property taxes | Tax assessment |
|---|---|---|
| 2025 | -- | $10,400 |
| 2024 | $1,741 +0.7% | $10,400 |
| 2023 | $1,729 | $10,400 +6.2% |
| 2022 | -- | $9,796 +38.8% |
| 2021 | -- | $7,060 |
| 2020 | -- | $7,060 +13.1% |
| 2019 | -- | $6,240 |
| 2018 | $1,048 | $6,240 -30.2% |
| 2017 | $1,048 -67.8% | $8,940 |
| 2016 | $3,255 -0.3% | $8,940 +54.6% |
| 2015 | $3,265 +236.7% | $5,784 |
| 2014 | $969 | $5,784 +4490.5% |
| 2013 | -- | $126 |
Find assessor info on the county website
Monthly payment
Est. payment
Payment breakdown
Explore the cost of this home by adjusting the details. Changes won't be saved.Climate risks
Neighborhood: 29316
Nearby schools
Schools provided by the listing agent
- Middle: Boiling Springs Middle
- High: Boiling Springs High
Source: WUMLS. This data may not be complete. We recommend contacting the local school district to confirm school assignments for this home.
- $326,1003 bd3 ba2.4k sqft115 Bridgeville Way, Boiling Springs, SC 29316Off Market

- $347,6004 bd2 ba2.7k sqft557 Marchbanks Rd, Boiling Springs, SC 29316Off Market
- $321,1004 bd2 ba2.5k sqft553 Marchbanks Rd, Boiling Springs, SC 29316Off Market
- $358,1004 bd2 ba2.8k sqft119 Bridgeville Way, Boiling Springs, SC 29316Off Market
Similar homes
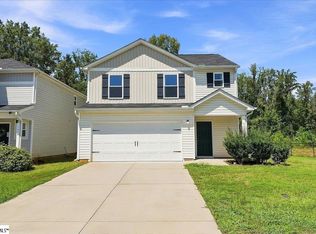
- $245,0003 bd3 ba1.6k sqft751 Wayfinder Run, Inman, SC 29349For Sale
 MLS ID #1601915, Catherine Cromie, EXP Realty LLC. Greater Greenville AOR
- $275,0003 bd3 ba2.3k sqft1116 Cobbler Ln, Boiling Springs, SC 29316For Sale
 MLS ID #341446, Salvatore Busacca, KELLER WILLIAMS GREENVILLE CENTRAL. SAR as distributed by MLS GRID
- $294,9003 bd2 ba1.6k sqft114 Middlestone Dr, Boiling Springs, SC 29316New Construction
 WUMLS
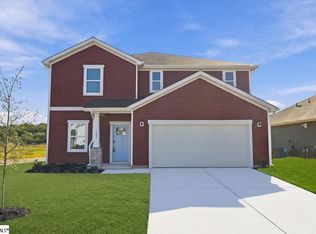
- $339,9004 bd3 ba2.4k sqft123 Middlestone Dr, Boiling Springs, SC 29316New Construction
 Greater Greenville AOR
