This charming 4-bedroom, 2-bath home offers a thoughtful floor plan and plenty of room for everyday living and entertaining. Step inside to find beautiful hardwood flooring throughout the main living areas, adding warmth and character to the home. The spacious living room features a vaulted ceiling and large windows that fill the space with natural light, creating an inviting place to relax or gather with friends and family. A separate formal dining room provides the perfect setting for special occasions or everyday dinners.
The kitchen offers an abundance of cabinetry, generous counter space, and a convenient layout that makes meal preparation a breeze. Just beyond the kitchen, a cozy eat in kitchen / sitting area is surrounded by windows overlooking the backyard, providing a bright and peaceful spot to enjoy your morning coffee or unwind at the end of the day.
The home features four bedrooms, offering flexibility for guests, hobbies, or additional workspace. The primary suite features a two step bath with double-sink vanity and a walk in closet. A separate office area adds even more versatility for those who work from home or simply need a dedicated space to stay organized.
Step outside to enjoy the covered back porch, perfect for relaxing, grilling, or entertaining. The fenced backyard offers space for outdoor activities, gardening, or pets to play. A two-car garage provides covered parking and additional storage.
With its spacious living areas, beautiful hardwood floors, flexible floor plan, and inviting outdoor spaces, 111 Britt Drive offers a wonderful combination of comfort, functionality, and traditional charm. Schedule your private showing today and see everything this home has to offer!
For sale
$295,000
111 Britt Dr, Enterprise, AL 36330
4beds
2,023sqft
Single Family Residence
Built in 2003
0.38 Acres Lot
$290,600 Zestimate®
$146/sqft
$-- HOA
What's special
Separate formal dining roomGenerous counter spaceAbundance of cabinetryVaulted ceilingInviting outdoor spaces
- 3 days
- 354
- 24
Likely to sell faster than
Zillow last checked:
Listing updated:
Listed by:
JUSTIN POSS 334-464-8844,
TEAM LINDA SIMMONS REAL ESTATE
Source: Wiregrass BOR,MLS#: 558942Originating MLS: Wiregrass Board Of REALTORS
Facts & features
Interior
Bedrooms & bathrooms
- Bedrooms: 4
- Bathrooms: 2
- Full bathrooms: 2
Heating
- Central, Electric, Heat Pump
Cooling
- Ceiling Fan(s), Heat Pump
Appliances
- Included: Dishwasher, Electric Range, Disposal, Gas Water Heater, Microwave Hood Fan, Microwave, Plumbed For Ice Maker
- Laundry: Washer Hookup, Dryer Hookup
Features
- Attic, Double Vanity, Pull Down Attic Stairs, Storage, Vaulted Ceiling(s), Walk-In Closet(s), Window Treatments
- Flooring: Carpet, Tile, Wood
- Windows: Blinds, Double Pane Windows
- Attic: Pull Down Stairs
Interior area
- Total interior livable area: 2,023 sqft
Property
Parking
- Total spaces: 2
- Parking features: Attached, Garage, Garage Door Opener
- Attached garage spaces: 2
Features
- Levels: One
- Stories: 1
- Patio & porch: Covered, Patio, Porch
- Exterior features: Covered Patio, Fence, Porch
- Pool features: None
- Fencing: Privacy
Lot
- Size: 0.38 Acres
- Dimensions: 110 x 152
- Features: City Lot, Level, Subdivision
- Topography: Level
Details
- Parcel number: 0908331000003058
Construction
Type & style
- Home type: SingleFamily
- Architectural style: One Story
- Property subtype: Single Family Residence
Materials
- Brick
- Foundation: Slab
- Roof: Ridge Vents
Condition
- New construction: No
- Year built: 2003
Utilities & green energy
- Sewer: Septic Tank
- Water: Public
- Utilities for property: Cable Available, Electricity Available, Natural Gas Available, High Speed Internet Available
Green energy
- Energy efficient items: Windows
Community & HOA
Community
- Security: Fire Alarm
- Subdivision: SHELL LANDING
HOA
- Has HOA: No
Location
- Region: Enterprise
Financial & listing details
- Price per square foot: $146/sqft
- Tax assessed value: $262,140
- Annual tax amount: $1,123
- Date on market: 10/12/2026
- Listing terms: Cash,Conventional,FHA,USDA Loan,VA Loan
- Electric utility on property: Yes
Estimated market value
$290,600
$276,000 - $305,000
$1,408/mo
Price history
| Date | Event | Price |
|---|---|---|
| 10/12/2026 | Listed for sale | $295,000$146/sqft |
Source: Wiregrass BOR #558942 Report a problem | ||
Public tax history
| Year | Property taxes | Tax assessment |
|---|---|---|
| 2025 | $1,123 +6.5% | $26,220 +6.5% |
| 2024 | $1,054 +4.7% | $24,620 +4.6% |
| 2023 | $1,007 +11.9% | $23,540 +11.7% |
| 2022 | $900 +15.8% | $21,080 +15.4% |
| 2021 | $777 | $18,260 |
| 2020 | $777 | $18,260 |
| 2019 | $777 -5.4% | $18,260 -5.3% |
| 2017 | $822 | $19,280 |
| 2016 | $822 | $19,280 |
| 2015 | $822 -1.9% | $19,280 -1.8% |
| 2014 | $837 -2.5% | $19,640 |
| 2013 | $859 | -- |
| 2010 | -- | $19,680 |
Find assessor info on the county website
Monthly payment
Est. payment
Payment breakdown
Explore the cost of this home by adjusting the details. Changes won't be saved.Climate risks
Neighborhood: 36330
Nearby schools
Schools provided by the listing agent
- Elementary: Hillcrest Elementary School
- Middle: Dauphin Junior High School,
- High: Enterprise High
Source: Wiregrass BOR. This data may not be complete. We recommend contacting the local school district to confirm school assignments for this home.

Similar homes
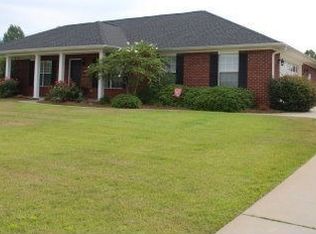
- $320,0003 bd2 ba2.1k sqft115 Harvest Hill Cir, Enterprise, AL 36330For Sale
 MLS ID #558939, Daniel Demers, Sell Your Home Services Inc.. Wiregrass BOR
 - $--4 bd2 ba2.1k sqft201 Britt Dr, Enterprise, AL 36330Auction
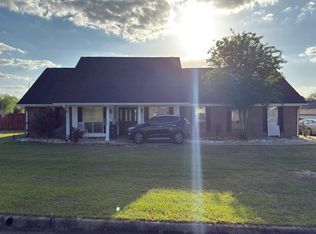 Auction.com 2
 - $270,0004 bd2 ba1.8k sqft106 Homestead Way, Enterprise, AL 36330For Sale
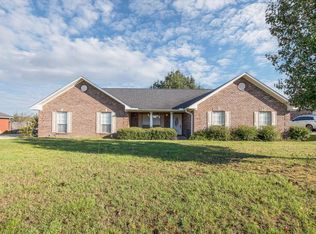 MLS ID #215193, Jessica Flowers, Tom West Company, Inc.. SAMLS
 - $309,9004 bd3 ba2.2k sqft108 Courtland Dr, Enterprise, AL 36330For Sale
 MLS ID #558393, SHERRY LINDLEY, TEAM LINDA SIMMONS REAL ESTATE. Wiregrass BOR
