
Beautiful four-bedroom home in the Holly Hill Elementary School zone. Just six years old, this property offers all the updates you want, including a kitchen with granite countertops, stainless steel appliances, and a pantry. Dark wood floors and a fireplace create a cozy living area that remains open to the kitchen and dining space. The primary bedroom accommodates a king-size bed, and the attached bath features double sinks, a jetted tub, a separate tile shower, and an oversized walk-in closet. A split-bedroom floor plan provides added privacy. Other highlights include a two-car garage with extra storage, a covered back porch for enjoying fall evenings, and a fenced backyard with room to play. Convenient access to Fort Rucker’s back gate, downtown shopping and restaurants, and the hospital makes this an ideal location. Call today to schedule a private tour. For a 360 tour go to https://mls.ricoh360.com/1be706e0-659a-4083-8eaa-cd35e703cd9e
For sale
$299,000
651 Valley Stream Dr, Enterprise, AL 36330
4beds
1,819sqft
Single Family Residence
Built in 2020
8,276 Square Feet Lot
$296,500 Zestimate®
$164/sqft
$-- HOA
What's special
Jetted tubOversized walk-in closetDark wood floorsStainless steel appliancesKitchen with granite countertopsSeparate tile shower
- 9 days
- 368
- 51
Likely to sell faster than
Zillow last checked:
Listing updated:
Listed by:
DEBORA CHILSON 334-477-3051,
Wiregrass Home Team
Source: Wiregrass BOR,MLS#: 558792Originating MLS: Wiregrass Board Of REALTORS
Facts & features
Interior
Bedrooms & bathrooms
- Bedrooms: 4
- Bathrooms: 2
- Full bathrooms: 2
Heating
- Heat Pump
Cooling
- Ceiling Fan(s), Heat Pump
Appliances
- Included: Dishwasher, Electric Cooktop, Electric Oven, Electric Water Heater, Disposal, Microwave Hood Fan, Microwave, Refrigerator, Smooth Cooktop
- Laundry: Washer Hookup, Dryer Hookup
Features
- Attic, Tray Ceiling(s), Double Vanity, High Ceilings, Jetted Tub, Pull Down Attic Stairs, Storage, Separate Shower, Walk-In Closet(s), Window Treatments
- Flooring: Carpet, Tile, Wood
- Windows: Blinds
- Attic: Pull Down Stairs
- Number of fireplaces: 1
- Fireplace features: One, Gas Log
Interior area
- Total interior livable area: 1,819 sqft
Video & virtual tour
Property
Parking
- Total spaces: 2
- Parking features: Detached, Garage
- Garage spaces: 2
Features
- Levels: One
- Stories: 1
- Patio & porch: Covered, Patio, Porch
- Exterior features: Covered Patio, Fully Fenced, Fence, Porch
- Pool features: None
- Has spa: Yes
- Fencing: Full,Privacy
Lot
- Size: 8,276 Square Feet
- Features: City Lot, Level, Subdivision
- Topography: Level
Details
- Parcel number: 0908334000002.048
Construction
Type & style
- Home type: SingleFamily
- Architectural style: One Story
- Property subtype: Single Family Residence
Materials
- Brick, Vinyl Siding
- Foundation: Slab
Condition
- New construction: No
- Year built: 2020
Utilities & green energy
- Sewer: Public Sewer
- Water: Public
- Utilities for property: Electricity Available, High Speed Internet Available
Community & HOA
Community
- Subdivision: VALLEY STREAM GARDENS
HOA
- Has HOA: No
Location
- Region: Enterprise
Financial & listing details
- Price per square foot: $164/sqft
- Tax assessed value: $293,300
- Annual tax amount: $1,258
- Date on market: 9/22/2026
- Cumulative days on market: 10 days
- Listing terms: Cash,Conventional,FHA,USDA Loan,VA Loan
- Electric utility on property: Yes
- Road surface type: Paved
Estimated market value
$296,500
$282,000 - $311,000
$1,906/mo
Price history
| Date | Event | Price |
|---|---|---|
| 9/22/2026 | Listed for sale | $299,000+37.8%$164/sqft |
Source: Wiregrass BOR #558792 Report a problem | ||
| 2/26/2020 | Sold | $217,000-0.5%$119/sqft |
Source: Public Record Report a problem | ||
| 1/26/2020 | Pending sale | $218,000$120/sqft |
Source: TEAM LINDA SIMMONS REAL ESTATE #462554 Report a problem | ||
| 9/26/2019 | Listed for sale | $218,000$120/sqft |
Source: TEAM LINDA SIMMONS REAL ESTATE #462554 Report a problem | ||
Public tax history
| Year | Property taxes | Tax assessment |
|---|---|---|
| 2025 | $1,258 +3.7% | $29,340 +3.7% |
| 2024 | $1,214 +3.7% | $28,300 +3.7% |
| 2023 | $1,171 +11.2% | $27,300 +11% |
| 2022 | $1,053 +15.3% | $24,600 +15.6% |
| 2021 | $914 +389% | $21,280 |
| 2020 | $187 | $21,280 +409.1% |
| 2019 | $187 +9.6% | $4,180 +6.6% |
| 2017 | $171 | $3,920 |
| 2016 | $171 | $3,920 |
| 2015 | $171 | $3,920 |
| 2014 | $171 | $3,920 |
Find assessor info on the county website
Monthly payment
Est. payment
Payment breakdown
Explore the cost of this home by adjusting the details. Changes won't be saved.Climate risks
Neighborhood: 36330
Nearby schools
Schools provided by the listing agent
- Elementary: Holly Hill Elementary School
- Middle: Dauphin Junior High School,
- High: Enterprise High School
Source: Wiregrass BOR. This data may not be complete. We recommend contacting the local school district to confirm school assignments for this home.
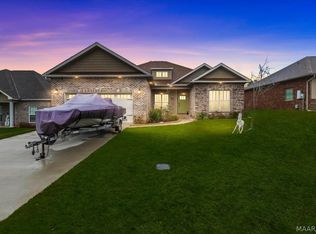
- $313,5004 bd2 ba1.8k sqft653 Valley Stream Dr, Enterprise, AL 36330Off Market
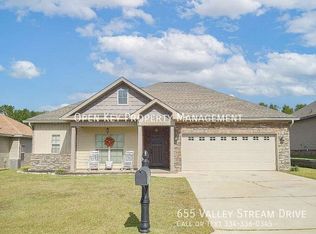
- $284,6003 bd2 ba1.6k sqft655 Valley Stream Dr, Enterprise, AL 36330Off Market
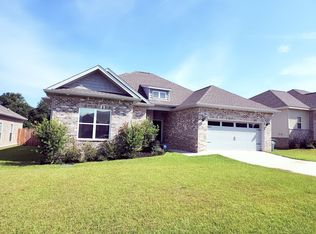
- $297,3004 bd2 ba1.8k sqft647 Valley Stream Dr, Enterprise, AL 36330Off Market
- $323,5003 bd2 ba1.7k sqft617 Valley Stream Dr, Enterprise, AL 36330Off Market

Similar homes
- $339,9004 bd2 ba2k sqft205 W Sommer Oak Dr, Enterprise, AL 36330For Sale
 MLS ID #558873, JACKIE BINZ, EXP Realty LLC. Wiregrass BOR
 - $295,0003 bd2 ba1.7k sqft304 Legacy Dr, Enterprise, AL 36330For Sale
 MLS ID #558844, CHRISTOPHER SENN, TEAM LINDA SIMMONS REAL ESTATE. Wiregrass BOR
 - $--4 bd2 ba2.1k sqft201 Britt Dr, Enterprise, AL 36330Auction
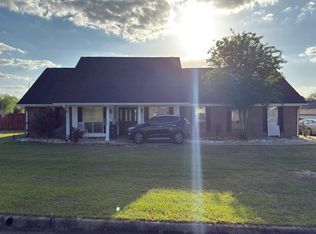 Auction.com 2
 - $265,0003 bd2 ba1.6k sqft217 Windsor Garden Dr, Enterprise, AL 36330For Sale
 MLS ID #558127, JUSTIN POSS, TEAM LINDA SIMMONS REAL ESTATE. Wiregrass BOR
