Welcome! This charming 4-bedroom, 2.5-bath home offers over 2,000 square feet of living space, beautiful hardwood floors throughout, an open well-lit foyer, and a stunning kitchen with stainless steel appliances. A cozy pellet stove adds warmth and character to the dining area, while the built-in fireplace makes the living room the perfect place to relax. The expansive wraparound porch is ideal for morning coffee or unwinding in the evenings, and the quiet backyard offers a peaceful place to enjoy the outdoors. The full basement provides plenty of extra space for equipment, storage, and a dedicated laundry area. Conveniently located close to shopping, restaurants, and town, this home offers a wonderful blend of charm, comfort, and convenience. Come see all it has to offer!
For sale
$290,000
111 Brooklyn Ave, Salisbury, MD 21801
4beds
2,270sqft
Single Family Residence
Built in 1920
9,063 Square Feet Lot
$-- Zestimate®
$128/sqft
$-- HOA
What's special
Open well-lit foyerBeautiful hardwood floors throughout
- 26 days
- 1,772
- 187
Zillow last checked:
Listing updated:
Listed by:
Victor J King 443-783-6062,
Real Broker, LLC 8554500442
Source: Bright MLS,MLS#: MDWC2025032
Facts & features
Interior
Bedrooms & bathrooms
- Bedrooms: 4
- Bathrooms: 3
- Full bathrooms: 2
- 1/2 bathrooms: 1
- Main level bathrooms: 1
Rooms
- Room types: Living Room, Kitchen, Family Room, Foyer, Exercise Room, Half Bath
Exercise room
- Level: Main
Family room
- Level: Main
Foyer
- Level: Main
Half bath
- Level: Main
Kitchen
- Level: Main
Living room
- Level: Main
Heating
- Central, Natural Gas
Cooling
- Ceiling Fan(s), Central Air, Electric
Appliances
- Included: Dishwasher, Stainless Steel Appliance(s), Refrigerator, Cooktop, Washer, Dryer, Gas Water Heater
- Laundry: In Basement
Features
- Attic, Bathroom - Walk-In Shower, Bathroom - Tub Shower, Dining Area
- Flooring: Wood
- Basement: Concrete
- Number of fireplaces: 1
- Fireplace features: Pellet Stove
Interior area
- Total structure area: 3,330
- Total interior livable area: 2,270 sqft
- Finished area above ground: 2,270
- Finished area below ground: 0
Video & virtual tour
Property
Parking
- Parking features: On Street
- Has uncovered spaces: Yes
Accessibility
- Accessibility features: None
Features
- Levels: Two
- Stories: 2
- Patio & porch: Wrap Around, Roof
- Has private pool: Yes
- Pool features: Private
- Fencing: Chain Link
Lot
- Size: 9,063 Square Feet
Details
- Additional structures: Above Grade, Below Grade, Outbuilding
- Parcel number: 2309046429
- Zoning: R8
- Special conditions: Standard
Construction
Type & style
- Home type: SingleFamily
- Architectural style: Colonial
- Property subtype: Single Family Residence
Materials
- Frame
- Foundation: Block
- Roof: Shingle
Condition
- New construction: No
- Year built: 1920
Utilities & green energy
- Sewer: Public Sewer
- Water: Public
Community & HOA
Community
- Subdivision: None Available
HOA
- Has HOA: No
Location
- Region: Salisbury
Financial & listing details
- Price per square foot: $128/sqft
- Tax assessed value: $140,400
- Annual tax amount: $2,703
- Date on market: 10/12/2026
- Listing agreement: Exclusive Right To Sell
- Listing terms: FHA,VA Loan,Conventional,Cash
- Inclusions: Pellet Stove
- Ownership: Fee Simple
Estimated market value
Not available
Estimated sales range
Not available
Not available
Price history
| Date | Event | Price |
|---|---|---|
| 10/12/2026 | Listed for sale | $290,000+75.8%$128/sqft |
Source:  Bright MLS #MDWC2025032 Report a problem | ||
| 10/13/2020 | Sold | $165,000$73/sqft |
Source: Public Record Report a problem | ||
Public tax history
| Year | Property taxes | Tax assessment |
|---|---|---|
| 2026 | $1,102 +1.9% | $140,400 +6.6% |
| 2025 | $1,082 -55.8% | $131,700 +7.2% |
| 2024 | $2,448 +6.2% | $122,900 +8.3% |
| 2023 | $2,306 +10.5% | $113,533 -7.6% |
| 2022 | $2,086 +8.7% | $122,900 +29.6% |
| 2021 | $1,919 +0.4% | $94,800 +0.4% |
| 2020 | $1,910 +0.1% | $94,400 -0.4% |
| 2019 | $1,908 +0.2% | $94,800 +1.3% |
| 2018 | $1,905 +2.4% | $93,600 +5.8% |
| 2017 | $1,859 +11.2% | $88,433 +6.2% |
| 2016 | $1,672 | $83,267 +6.6% |
| 2015 | $1,672 | $78,100 |
| 2014 | $1,672 | $78,100 |
| 2013 | -- | $78,100 -33.4% |
| 2012 | -- | $117,200 |
| 2011 | -- | $117,200 |
| 2010 | -- | $117,200 -25.2% |
| 2009 | -- | $156,620 +13.6% |
| 2008 | -- | $137,810 +15.8% |
| 2007 | -- | $119,000 +18.8% |
| 2006 | -- | $100,190 +5.2% |
| 2005 | -- | $95,216 +5.5% |
| 2004 | -- | $90,243 +5.8% |
| 2003 | -- | $85,270 +1.2% |
| 2002 | -- | $84,276 +1.2% |
| 2001 | -- | $83,283 |
Find assessor info on the county website
Monthly payment
Est. payment
Payment breakdown
Explore the cost of this home by adjusting the details. Changes won't be saved.Climate risks
Neighborhood: 21801
Nearby schools
Schools provided by the listing agent
- District: Wicomico County Public Schools
Source: Bright MLS. This data may not be complete. We recommend contacting the local school district to confirm school assignments for this home.
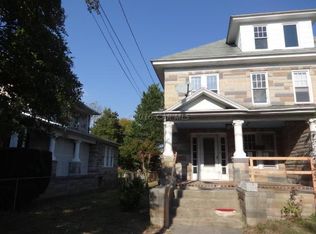

Similar homes
- $289,9004 bd3 ba1.8k sqftNone Available, Salisbury, MD 21801For Sale
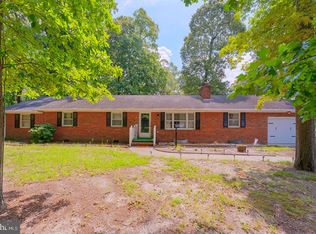
 MLS ID #MDWC2024306, Dustin Oldfather, Compass. Bright MLS
- $296,0006 bd3 ba2.4k sqftNone Available, Salisbury, MD 21801For Sale
 MLS ID #MDWC2024226, Clark Edouard, Long & Foster Real Estate, Inc.. Bright MLS
- $324,9904 bd2 ba2.3k sqftNone Available, Salisbury, MD 21801For Sale
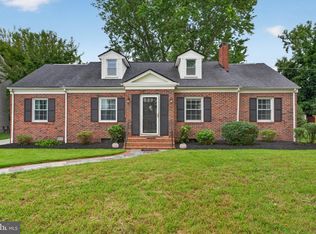 MLS ID #MDWC2024514, Von Kirchhoff, EXP Realty, LLC. Bright MLS
- $339,9003 bd3 ba2.2k sqftNone Available, Salisbury, MD 21801For Sale
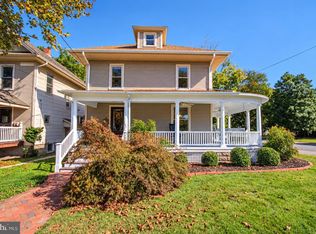 MLS ID #MDWC2024942, Laurie Cannon, ERA Martin Associates. Bright MLS
- $230,0003 bd2 ba1.5k sqftNone Available, Salisbury, MD 21801For SaleMLS ID #MDWC2025204, Tim Arnett, ERA Martin Associates. Bright MLS
- $339,9004 bd3 ba2.4k sqftNone Available, Salisbury, MD 21801For SaleMLS ID #MDWC2025018, Donna Malone, Long & Foster Real Estate, Inc.. Bright MLS
- $300,0005 bd3 ba3.1k sqftHeritage Of Salisbury, Salisbury, MD 21801For SaleMLS ID #MDWC2024814, Frank Davis, Exit Community Realty. Bright MLS
- $228,0003 bd3 ba2k sqftNone Available, Salisbury, MD 21801AuctionMLS ID #MDWC2025140, Gina Gargeu, Century 21 Downtown. Bright MLS
- $289,9903 bd2 ba1.2k sqftNone Available, Salisbury, MD 21801New ConstructionBright MLS
- $260,0003 bd2 ba1.2k sqftNone Available, Salisbury, MD 21801For SaleMLS ID #MDWC2023790, Eric Johnson, ERA Martin Associates. Bright MLS
- $269,9003 bd2 ba1.5k sqftNone Available, Salisbury, MD 21801For SaleMLS ID #MDWC2025136, Kira Konarski, Keller Williams Realty. Bright MLS
- $269,0003 bd2 ba1.5k sqftNone Available, Salisbury, MD 21801For SaleMLS ID #MDWC2024558, Brody Sergent, Northrop Realty. Bright MLS
- $250,0005 bd2 ba1.5k sqftNone Available, Salisbury, MD 21801For SaleMLS ID #MDWC2024968, Alexander McKenzie, Long & Foster Real Estate, Inc.. Bright MLS
- $315,0004 bd2 ba2.8k sqftNone Available, Salisbury, MD 21801For SaleMLS ID #MDWC2021132, Tommy Mitchener, Prime Resource Realty & Property Management, INC. Bright MLS
- $249,9003 bd2 ba1.4k sqftNone Available, Salisbury, MD 21801For SaleMLS ID #MDWC2022490, Tyantha Randall, Keller Williams Realty Delmarva. Bright MLS
- $269,9993 bd1 ba1.1k sqftNone Available, Salisbury, MD 21801For SaleMLS ID #MDWC2025206, Bob Sinagra, EXP Realty, LLC. Bright MLS
- $345,5033 bd3 ba1.5k sqftNone Available, Salisbury, MD 21801For SaleMLS ID #MDWC2025362, Donna Harrington, Coldwell Banker Realty. Bright MLS
- $299,9003 bd2 ba1.9k sqftNone Available, Salisbury, MD 21801For SaleMLS ID #MDWC2025272, Aubrey Campbell, Keller Williams Realty Delmarva. Bright MLS
