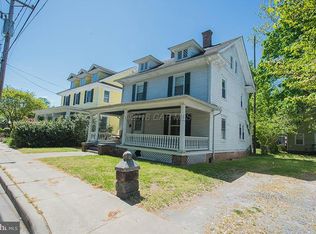
Nestled in the charming Newtown Historic District, this beautifully renovated Victorian home, originally built in 1920 and thoughtfully updated through out the years, seamlessly blends historic character with modern comfort. Offering five spacious bedrooms and two and a half baths, this distinctive residence provides an ideal combination of space, functionality, and timeless appeal. Inside, the home features beautiful wood flooring, intricate crown molding, stained-glass accents, recessed lighting, and a double staircase that showcase its architectural character. The formal dining room, complete with chair rail molding, provides an inviting setting for entertaining and gatherings. The country-style kitchen features a center island and ample workspace, complemented by an electric range and refrigerator. The comfortable living room offers a welcoming atmosphere and a charming fireplace, while the spacious primary suite includes a relaxing soaking tub. Additional highlights include a full basement providing excellent storage and potential for future use, along with a two-car driveway for added convenience. Recent and notable improvements include vinyl replacement windows and a newer roof with architectural shingles, providing both durability and peace of mind. Outside lot allows you to enjoy the character and convenience of this historic neighborhood without extensive upkeep. Ideally situated directly across from Boundless Playground, this home offers a unique combination of historic charm, modern updates, and an exceptional location. A wonderful opportunity to own a character-filled Victorian home with the amenities and improvements today's buyers are looking for.
For sale
$325,000
206 Walnut St, Salisbury, MD 21801
5beds
3,190sqft
Single Family Residence
Built in 1920
5,618 Square Feet Lot
$319,000 Zestimate®
$102/sqft
$-- HOA
What's special
Charming fireplaceDouble staircaseAmple workspaceChair rail moldingStained-glass accentsRecessed lightingIntricate crown molding
- 16 days
- 1,321
- 160
Likely to sell faster than
Zillow last checked:
Listing updated:
Listed by:
Frank Davis 240-375-3361,
Exit Community Realty 240-623-3948
Source: Bright MLS,MLS#: MDWC2024814
Facts & features
Interior
Bedrooms & bathrooms
- Bedrooms: 5
- Bathrooms: 3
- Full bathrooms: 2
- 1/2 bathrooms: 1
- Main level bathrooms: 1
Basement
- Area: 960
Heating
- Forced Air, Electric, Natural Gas
Cooling
- Other, Electric
Appliances
- Included: Dryer, Exhaust Fan, Oven/Range - Electric, Refrigerator, Washer, Water Heater, Electric Water Heater
Features
- Additional Stairway, Soaking Tub, Ceiling Fan(s), Chair Railings, Crown Molding, Dining Area, Double/Dual Staircase, Formal/Separate Dining Room, Kitchen - Country, Kitchen Island, Primary Bath(s), Recessed Lighting, Walk-In Closet(s), Other, Dry Wall, Plaster Walls
- Flooring: Wood
- Windows: Stain/Lead Glass, Window Treatments
- Basement: Full
- Number of fireplaces: 1
Interior area
- Total structure area: 4,150
- Total interior livable area: 3,190 sqft
- Finished area above ground: 3,190
- Finished area below ground: 0
Video & virtual tour
Property
Parking
- Total spaces: 2
- Parking features: Driveway
- Uncovered spaces: 2
Accessibility
- Accessibility features: None
Features
- Levels: Three
- Stories: 3
- Pool features: None
Lot
- Size: 5,618 Square Feet
Details
- Additional structures: Above Grade, Below Grade
- Parcel number: 2305001676
- Zoning: R8
- Special conditions: Standard
Construction
Type & style
- Home type: SingleFamily
- Architectural style: Victorian
- Property subtype: Single Family Residence
Materials
- Frame
- Foundation: Block
- Roof: Architectural Shingle
Condition
- Excellent,Good
- New construction: No
- Year built: 1920
- Major remodel year: 2010
Utilities & green energy
- Sewer: Public Sewer
- Water: Public
Community & HOA
Community
- Subdivision: Newtowne
HOA
- Has HOA: No
Location
- Region: Salisbury
Financial & listing details
- Price per square foot: $102/sqft
- Tax assessed value: $165,633
- Annual tax amount: $3,189
- Date on market: 9/25/2026
- Listing agreement: Exclusive Right To Sell
- Listing terms: Conventional,Cash
- Ownership: Fee Simple
Estimated market value
$319,000
$303,000 - $335,000
$2,375/mo
Price history
| Date | Event | Price |
|---|---|---|
| 9/25/2026 | Listed for sale | $325,000$102/sqft |
Source:  Bright MLS #MDWC2024814 Report a problem Bright MLS #MDWC2024814 Report a problem | ||
Public tax history
| Year | Property taxes | Tax assessment |
|---|---|---|
| 2026 | $1,477 +3.5% | $165,633 +7% |
| 2025 | $1,428 -50.3% | $154,867 +7.5% |
| 2024 | $2,870 +11.2% | $144,100 +13.3% |
| 2023 | $2,582 +17% | $127,133 -11.8% |
| 2022 | $2,206 +16.9% | $144,100 +54.6% |
| 2021 | $1,886 | $93,200 |
| 2020 | $1,886 -0.3% | $93,200 |
| 2019 | $1,892 -3.1% | $93,200 -2.8% |
| 2018 | $1,952 -3% | $95,900 |
| 2017 | $2,011 -23.9% | $95,900 |
| 2016 | $2,643 | $95,900 -7.7% |
| 2015 | $2,643 | $103,900 |
| 2014 | $2,643 | $103,900 |
| 2013 | -- | $103,900 -33.5% |
| 2012 | -- | $156,200 |
| 2011 | -- | $156,200 |
| 2010 | -- | $156,200 -19.3% |
| 2009 | -- | $193,660 +13.4% |
| 2008 | -- | $170,722 +15.5% |
| 2007 | -- | $147,786 +18.4% |
| 2006 | -- | $124,850 +10% |
| 2005 | -- | $113,550 +11.1% |
| 2004 | -- | $102,250 +12.4% |
| 2003 | -- | $90,950 +12.7% |
| 2002 | -- | $80,682 +14.6% |
| 2001 | -- | $70,416 |
Find assessor info on the county website
Monthly payment
Est. payment
Payment breakdown
Explore the cost of this home by adjusting the details. Changes won't be saved.Climate risks
Neighborhood: 21801
Nearby schools
Schools provided by the listing agent
- District: Wicomico County Public Schools
Source: Bright MLS. This data may not be complete. We recommend contacting the local school district to confirm school assignments for this home.
Similar homes
- $296,0006 bd3 ba2.4k sqftNone Available, Salisbury, MD 21801For Sale

 MLS ID #MDWC2024226, Clark Edouard, Long & Foster Real Estate, Inc.. Bright MLS
 - $324,9904 bd2 ba2.3k sqftNone Available, Salisbury, MD 21801For Sale
 MLS ID #MDWC2024514, Von Kirchhoff, EXP Realty, LLC. Bright MLS
 - $299,9004 bd3 ba2k sqftNone Available, Salisbury, MD 21801For Sale
 MLS ID #MDWC2023774, Pam Price, Berkshire Hathaway HomeServices PenFed Realty. Bright MLS
 - $338,9995 bd3 ba2.4k sqftNone Available, Salisbury, MD 21801For Sale
 MLS ID #MDWC2023524, Holly Worthington, Worthington Realty Group, LLC. Bright MLS
 - $315,0004 bd2 ba2.8k sqftNone Available, Salisbury, MD 21801For SaleMLS ID #MDWC2021132, Tommy Mitchener, Prime Resource Realty & Property Management, INC. Bright MLS
- $420,0007 bd3 ba3.8k sqftNone Available, Salisbury, MD 21801For SaleMLS ID #MDWC2024706, Su Mei Prete, Berkshire Hathaway HomeServices PenFed Realty - OP. Bright MLS
- $289,9004 bd3 ba1.8k sqftNone Available, Salisbury, MD 21801For SaleMLS ID #MDWC2024306, Dustin Oldfather, Compass. Bright MLS
- $345,9904 bd2 ba1.6k sqftNone Available, Salisbury, MD 21801New ConstructionBright MLS
- $334,9904 bd2 ba1.7k sqftNone Available, Salisbury, MD 21801New ConstructionBright MLS
- $349,9904 bd2 ba1.7k sqftNone Available, Salisbury, MD 21801New ConstructionBright MLS
- $474,9004 bd3 ba2.6k sqftNone Available, Salisbury, MD 21801For SaleMLS ID #MDWC2024908, Marti Hoster, ERA Martin Associates. Bright MLS
- $374,9003 bd4 ba3k sqftNone Available, Salisbury, MD 21801For SaleMLS ID #MDWC2023358, Meme ELLIS, Keller Williams Realty. Bright MLS
- $319,9004 bd2 ba2.3k sqftNone Available, Salisbury, MD 21804For SaleMLS ID #MDWC2024612, Alexi Faraco, Smart Realty, LLC. Bright MLS
- $359,0003 bd2 ba1.6k sqftNone Available, Salisbury, MD 21801For SaleMLS ID #MDWC2024574, John Lee, Coldwell Banker Realty. Bright MLS
- $400,0004 bd3 ba2.6k sqftNone Available, Salisbury, MD 21801For SaleMLS ID #MDWC2024594, Charlene Spence, The Spence Realty Group. Bright MLS
- $330,0005 bd-- ba1.7k sqft231 Newton St, Salisbury, MD 21801For SaleMLS ID #MDWC2023904, Ross Muir, EXP Realty, LLC. Bright MLS
- $364,9904 bd3 ba2k sqftNone Available, Salisbury, MD 21801For SaleMLS ID #MDWC2024798, Von Kirchhoff, EXP Realty, LLC. Bright MLS
- $470,0006 bd6 ba3.5k sqftNone Available, Salisbury, MD 21801For SaleMLS ID #MDWC2022866, Clark Edouard, Long & Foster Real Estate, Inc.. Bright MLS
- $329,9904 bd3 ba1.9k sqftNone Available, Salisbury, MD 21801New ConstructionBright MLS
