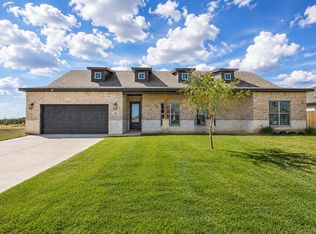
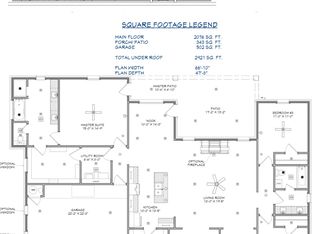
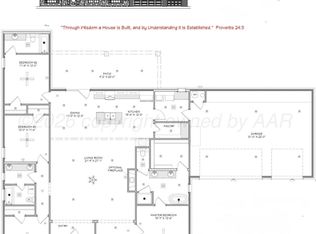
HOLIDAY SPECIAL: Up to $12,000 flex cash ($10,000 from builder + $2,000 with builder's preferred lender) if closed by 12/31/2026. Restrictions apply. This beautiful home features the Penny floor plan with 4 bedrooms, 3 bathrooms, and a 3-car garage. The spacious interior is highlighted by a vaulted ceiling in the living room, 10-foot ceilings in the kitchen and dining area, and a wood-burning fireplace that creates a warm and inviting focal point. The kitchen is finished with cabinetry extending to the ceiling and is complemented by a convenient butler's pantry for added storage and prep space. The primary suite offers a relaxing retreat with a freestanding tub in the ensuite bathroom, while the corner lot provides added space and curb appeal. Estimated completion date: December.
New construction
$423,136
111 Bullrush, Canyon, TX 79015
4beds
2,297sqft
Single Family Residence
Built in 2026
0 Square Feet Lot
$422,300 Zestimate®
$184/sqft
$-- HOA
What's special
Wood-burning fireplace
- 11 days
- 35
- 2
Likely to sell faster than
Zillow last checked:
Listing updated:
Listed by:
Amy Cox 806-543-6095,
All Real Estate, LLC
Source: AMMLS,MLS#: 26-8280
Facts & features
Interior
Bedrooms & bathrooms
- Bedrooms: 4
- Bathrooms: 3
- Full bathrooms: 2
Primary bedroom
- Level: First
Bedroom 2
- Level: First
Bedroom 3
- Level: First
Bedroom 4
- Level: First
Dining room
- Level: First
Kitchen
- Level: First
Living room
- Level: First
Appliances
- Included: Range, Microwave, Dishwasher
Interior area
- Total structure area: 2,297
- Total interior livable area: 2,297 sqft
Property
Parking
- Total spaces: 3
- Parking features: Garage - Attached
- Attached garage spaces: 3
Features
- Levels: One
Lot
- Size: 0 Square Feet
Details
- Parcel number: 310600
- Zoning description: 2000 - SW of Amarillo City Limits
Construction
Type & style
- Home type: SingleFamily
- Property subtype: Single Family Residence
Materials
- Brick
- Foundation: Slab
- Roof: Composition
Condition
- New construction: Yes
- Year built: 2026
Community & HOA
HOA
- Has HOA: No
Location
- Region: Canyon
Financial & listing details
- Price per square foot: $184/sqft
- Date on market: 10/20/2026
- Listing terms: VA Loan,FHA,Conventional
Estimated market value
$422,300
$401,000 - $443,000
$3,042/mo
Price history
| Date | Event | Price |
|---|---|---|
| 10/20/2026 | Listed for sale | $423,136$184/sqft |
Source:  AMMLS #26-8280 Report a problem | ||
Public tax history
Tax history is unavailable.
Monthly payment
Est. payment
Payment breakdown
Explore the cost of this home by adjusting the details. Changes won't be saved.Climate risks
Neighborhood: 79015
Nearby schools
Schools provided by the listing agent
- Elementary: Crestview
- Middle: Canyon Intermed./Jr High
- High: Canyon
Source: AMMLS. This data may not be complete. We recommend contacting the local school district to confirm school assignments for this home.

Similar homes
- $433,7904 bd2 ba2.1k sqft12 Kingston Dr, Canyon, TX 79015New Construction
 MLS ID #26-7299, Amy Cox, All Real Estate, LLC. AMMLS
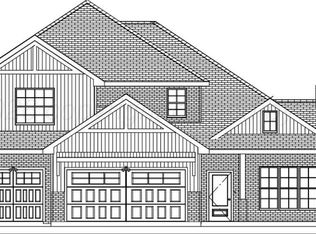
- $465,7724 bd3 ba2.3k sqft18201 Colt St, Canyon, TX 79015New Construction
 AMMLS
- $517,1004 bd3 ba2.6k sqft27 Val Verde Dr, Canyon, TX 79015New Construction
 MLS ID #26-8019, Amy Cox, All Real Estate, LLC. AMMLS
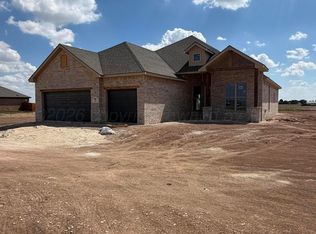
- $472,7824 bd3 ba2.1k sqft18051 Colt St, Canyon, TX 79015New Construction
 AMMLS
- $499,7005 bd3 ba2.8k sqft29 Antietam Dr, Canyon, TX 79015New ConstructionMLS ID #26-4273, Holly Bryant, Palo Duro Real Estate. AMMLS
- $399,9003 bd2 ba1.7k sqft20500 City Lake Rd, Canyon, TX 79015New ConstructionMLS ID #26-4755, Randy Astle, INROOTE. AMMLS
- $535,0004 bd3 ba2.3k sqft15 Thicket Dr, Canyon, TX 79015New ConstructionMLS ID #26-6603, Nikki Olson, ERA Courtyard Real Estate. AMMLS
- $490,0004 bd3 ba2.2k sqft10151 Meadow Hawk Rd, Amarillo, TX 79119New ConstructionMLS ID #26-7636, Cassie Small, Llano Realty, LLC. AMMLS
- $325,0004 bd2 ba1.8k sqft39 Cm Ln, Canyon, TX 79015For SaleMLS ID #26-7342, Kristal K. Mooneyham, Larry Brown, REALTORS®. AMMLS
- $535,0404 bd3 ba2.4k sqft19601 Creek Rdg, Canyon, TX 79015New ConstructionMLS ID #26-4585, Jon Mark Roberson, Keller Williams Realty Amarillo. AMMLS
- $425,0004 bd3 ba2.3k sqft7600 Frazier Rd, Amarillo, TX 79119New ConstructionAMMLS
- $575,0004 bd3 ba2.2k sqft400 Desert Quail Rd, Canyon, TX 79015For SaleMLS ID #26-5243, Robyn Combs, Fathom Realty, LLC. AMMLS
- $599,9004 bd3 ba2.9k sqft8300 Matilda Ln, Amarillo, TX 79119New ConstructionMLS ID #26-7729, Raymond Guzman, Raymond Guzman REALTORS. AMMLS
