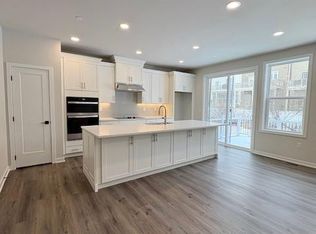
The Brentford offers everything you are looking for... With an open-concept floor plan and thoughtfully curated finishes, this move-in-ready home is designed for the way you live. The gourmet kitchen truly makes a statement, featuring premium finishes, upgraded cabinetry, and stainless-steel appliances. Serving as the heart of the home, the open-concept great room is highlighted by beautiful luxury vinyl flooring and offers seamless access to the deck—perfect for everyday living and entertaining. A versatile flex room provides the ideal space for a home office, playroom, or hobby area, easily adapting to your lifestyle. Tucked away on the second floor, the expansive primary bedroom offers a private retreat with walk-in closets and a spa-inspired bathroom suite. Two additional bedrooms share a well-appointed hall bath, while the conveniently located second-floor laundry room adds everyday ease. The finished basement creates additional living space that can be enjoyed in countless ways—whether for relaxation, recreation, or hosting guests. Set within a community featuring open green spaces and scenic walking trails, this home is just minutes from everyday conveniences, making it perfectly suited for your family’s daily routine. Experience the luxury you’ve been waiting for—schedule your private tour today.
Pending
$606,000
111 Camryn Ct, Downingtown, PA 19335
3beds
2,114sqft
:
Get pre-qualified$4,079/mo
Townhouse
Built in 2026
5,000 Square Feet Lot
$603,200 Zestimate®
$287/sqft
$220/mo HOA
What's special
Thoughtfully curated finishesPremium finishesScenic walking trailsVersatile flex roomOpen-concept floor planPrivate retreatUpgraded cabinetry
- 95 days |
- 15 |
- 0 |
Zillow last checked:
Listing updated:
Listed by:
Jessica Vandegrift 215-280-2050,
Toll Brothers Real Estate, Inc. 2159388311
Source: Bright MLS,MLS#: PACT2123042
Facts & features
Interior
Bedrooms & bathrooms
- Bedrooms: 3
- Bathrooms: 3
- Full bathrooms: 2
- 1/2 bathrooms: 1
- Main level bathrooms: 1
Basement
- Area: 0
Heating
- Central, Heat Pump, Programmable Thermostat, Electric
Cooling
- Central Air, Programmable Thermostat, Electric
Appliances
- Included: Microwave, Dishwasher, Disposal, Energy Efficient Appliances, Self Cleaning Oven, Oven/Range - Electric, Range Hood, Stainless Steel Appliance(s), Water Heater, Electric Water Heater
- Laundry: Upper Level, Washer/Dryer Hookups Only
Features
- Bathroom - Walk-In Shower, Bathroom - Tub Shower, Combination Dining/Living, Open Floorplan, Kitchen Island, Primary Bath(s), Pantry, Recessed Lighting, Upgraded Countertops, Walk-In Closet(s), Bathroom - Stall Shower, Kitchen - Gourmet, 9'+ Ceilings, Tray Ceiling(s)
- Flooring: Carpet, Ceramic Tile, Luxury Vinyl
- Basement: Unfinished
- Has fireplace: No
Interior area
- Total structure area: 2,114
- Total interior livable area: 2,114 sqft
- Finished area above ground: 2,114
Property
Parking
- Total spaces: 2
- Parking features: Garage Faces Front, Garage Door Opener, Asphalt, Attached, Driveway
- Attached garage spaces: 1
- Uncovered spaces: 1
Accessibility
- Accessibility features: None
Features
- Levels: Two
- Stories: 2
- Exterior features: Lighting, Sidewalks, Street Lights
- Pool features: None
- Has view: Yes
- View description: Trees/Woods
Lot
- Size: 5,000 Square Feet
Details
- Additional structures: Above Grade
- Parcel number: 3005 1552
- Zoning: RESIDENTIAL
- Special conditions: Standard
Construction
Type & style
- Home type: Townhouse
- Architectural style: Other
- Property subtype: Townhouse
Materials
- Frame, Vinyl Siding
- Foundation: Concrete Perimeter, Passive Radon Mitigation
- Roof: Architectural Shingle
Condition
- Excellent
- New construction: Yes
- Year built: 2026
Details
- Builder model: Brentford Elite
- Builder name: Toll Brothers
Utilities & green energy
- Electric: 200+ Amp Service
- Sewer: Public Sewer
- Water: Public
- Utilities for property: Cable Available, Phone Available, Broadband, Fiber Optic
Community & HOA
Community
- Security: Fire Sprinkler System
- Subdivision: Stonemill Village
HOA
- Has HOA: Yes
- Amenities included: Jogging Path, Tot Lots/Playground
- Services included: Common Area Maintenance, Maintenance Grounds, Management, Snow Removal, Lawn Care Front, Lawn Care Rear, Lawn Care Side
- HOA fee: $220 monthly
Location
- Region: Downingtown
- Municipality: EAST BRANDYWINE TWP
Financial & listing details
- Price per square foot: $287/sqft
- Date on market: 4/19/2026
- Listing agreement: Exclusive Right To Sell
- Listing terms: Cash,Conventional,FHA,VA Loan
- Ownership: Fee Simple
Estimated market value
$603,200
$573,000 - $633,000
$3,347/mo
Price history
| Date | Event | Price |
|---|---|---|
| 5/18/2026 | Pending sale | $606,000$287/sqft |
Source:  Bright MLS #PACT2123042 Report a problem Bright MLS #PACT2123042 Report a problem | ||
| 4/19/2026 | Listed for sale | $606,000$287/sqft |
Source: Bright MLS #PACT2123042 Report a problem | ||
Public tax history
Tax history is unavailable.
Monthly payment
Est. payment
Payment breakdown
Explore the cost of this home by adjusting the details. Changes won't be saved.Climate risks
Neighborhood: 19335
Nearby schools
GreatSchools rating
- 9/10Beaver Creek El SchoolGrades: K-5Distance: 2.7 mi
- 8/10Downington Middle SchoolGrades: 7-8Distance: 2.4 mi
- 9/10Downingtown High School West CampusGrades: 9-12Distance: 2.5 mi
Schools provided by the listing agent
- Elementary: Beaver Creek
- Middle: Downingtown
- High: Downingtown High School West Campus
- District: Downingtown Area
Source: Bright MLS. This data may not be complete. We recommend contacting the local school district to confirm school assignments for this home.
- $563,0003 bd3 ba1.8k sqft105 Camryn Ct, Downingtown, PA 19335Pending
- $550,0003 bd3 ba1.8k sqft109 Camryn Ct, Downingtown, PA 19335New Construction

- $575,0003 bd3 ba2.1k sqft103 Camryn Ct, Downingtown, PA 19335New Construction
- $615,0003 bd3 ba2.5k sqft208 Declan Ct, Downingtown, PA 19335Pending

- $569,0003 bd3 ba1.8k sqft112 Camryn Ct, Downingtown, PA 19335New Construction
- $593,0003 bd3 ba2.1k sqft204 Declan Ct, Downingtown, PA 19335New Construction
- $618,0003 bd3 ba2.1k sqft31 Grayson Ln, Downingtown, PA 19335Sold
- $616,0003 bd3 ba2.1k sqft28 Grayson Ln, Downingtown, PA 19335Sold
A local agent can set up tours, give advice and negotiate with sellers.
A local lender can help you make sure your offer is ready when you are.
Similar homes
- $575,0003 bd3 ba2.1k sqft103 Camryn Ct, Downingtown, PA 19335New Construction
 Bright MLS
 - $593,0003 bd3 ba2.1k sqft204 Declan Ct, Downingtown, PA 19335New Construction
 MLS ID #PACT2128644, Jessica Vandegrift, Toll Brothers Real Estate, Inc.. Bright MLS
 - $569,0003 bd3 ba1.8k sqft112 Camryn Ct, Downingtown, PA 19335New Construction
 Bright MLS
 - $594,0003 bd3 ba2.6k sqft206 Declan Ct, Downingtown, PA 19335New ConstructionMLS ID #PACT2125554, Jessica Vandegrift, Toll Brothers Real Estate, Inc.. Bright MLS
- $550,0003 bd3 ba1.8k sqft109 Camryn Ct, Downingtown, PA 19335New ConstructionBright MLS
- $579,0003 bd3 ba1.8k sqft102 Camryn Ct, Downingtown, PA 19335New ConstructionBright MLS
- $639,9003 bd3 ba2.6k sqft55 Lila Ln, Downingtown, PA 19335For SaleMLS ID #PACT2130814, Kathleen Gagnon, Coldwell Banker Realty. Bright MLS
- $415,0003 bd4 ba2.3k sqft2720 Shelburne Rd, Downingtown, PA 19335For SaleMLS ID #PACT2131512, Leana Dickerman, KW Greater West Chester. Bright MLS
- $580,0003 bd3 ba2.4k sqft265 Chase Dr, Downingtown, PA 19335For SaleMLS ID #PACT2122008, Andrea Fonash, Four Oaks Real Estate LLC. Bright MLS
- $524,9993 bd3 ba1.9k sqft1400 Harbour Ridge Ln, Downingtown, PA 19335For SaleMLS ID #PACT2126150, Renee Hammons-Harper, Real of Pennsylvania. Bright MLS
- from $489,9903 bd3 ba1.7k sqftCaroline Plan, Brandywine Walk 55+ Carriage Homes, Downingtown, PA 19335New ConstructionRyan Homes
- $509,9903 bd3 ba2.6k sqft1667 Hydrangea Way, Downingtown, PA 19335New ConstructionRyan Homes
- $424,9903 bd3 ba1.7k sqft2649 Tisbury Ln, Downingtown, PA 19335New ConstructionRyan Homes
- $673,0003 bd3 ba2.2k sqft521 Trifecta Rd #365, Downingtown, PA 19335New ConstructionMLS ID #PACT2124348, Victoria Teschner, Toll Brothers Real Estate, Inc.. Bright MLS
- $419,9003 bd3 ba1.7k sqft217 Capri Dr #124, Glenmoore, PA 19343New ConstructionBright MLS
- $589,9003 bd3 ba2k sqft711 Quarry Point Rd, Malvern, PA 19355For SaleMLS ID #PACT2129060, William Tierney, RE/MAX Select Group. Bright MLS
- $609,9003 bd3 ba2k sqft300 Blue Welsh St, Malvern, PA 19355For SaleMLS ID #PACT2121424, Enjamuri Swamy, Realty Mark Cityscape-Huntingdon Valley. Bright MLS
- $614,9953 bd4 ba2k sqft602 Holywell Dr, Malvern, PA 19355For SaleMLS ID #PACT2121452, Rehana Syed, Springer Realty Group. Bright MLS
- $574,9903 bd3 ba2k sqft745 Quarry Point Rd, Malvern, PA 19355For SaleMLS ID #PACT2121400, Suresh PEELA, Realty Mark Associates. Bright MLS
- $642,1343 bd3 ba1.9k sqftLOT 2 A Valley Rd, West Grove, PA 19390New ConstructionMLS ID #PACT2123944, Steven Christie, KW Greater West Chester. Bright MLS
