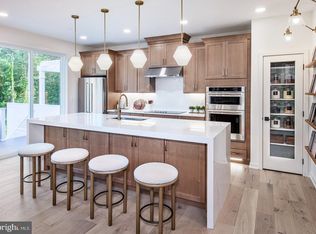
Deck included! Finishes chosen by our award winning Design Studio team- home to be ready in late summer. Sunlight pours into the open-concept great room, seamlessly connecting to the casual dining area and kitchen, creating a warm, inviting atmosphere for everyday living or hosting friends. The great room’s expansive windows and flow to the outdoors bring the perfect balance of comfort and style. Retreat to the luxurious primary suite, complete with a sitting area, spa-inspired bathroom, and a generous walk-in closet. Two additional bedrooms share a well-appointed hall bath, offering comfort and convenience for family or guests. The second-floor laundry room ensures household routines are effortless. The unfinished basement adds even more versatility to the home, providing space for a media room, playroom, home gym, or guest suite. With rough-in plumbing in place, a future bath can be easily added, giving you endless options for customization. The spacious two-car garage with a convenient everyday entry helps streamline daily life for your family. With open, flexible spaces, abundant natural light, and countless opportunities for personalization, this home combines elegance, functionality, and modern convenience. Don’t miss your chance to make this spectacular home your own—schedule a private tour today!
Pending
$563,000
105 Camryn Ct, Downingtown, PA 19335
3beds
1,839sqft
:
Get pre-qualified$3,847/mo
Townhouse
Built in 2026
2,546 Square Feet Lot
$581,000 Zestimate®
$306/sqft
$220/mo HOA
What's special
Abundant natural lightWarm inviting atmosphereLuxurious primary suiteOpen flexible spacesFlow to the outdoorsSpa-inspired bathroomGenerous walk-in closet
- 224 days |
- 26 |
- 0 |
Zillow last checked:
Listing updated:
Listed by:
Jessica Vandegrift 215-280-2050,
Toll Brothers Real Estate, Inc. 2159388311
Source: Bright MLS,MLS#: PACT2114774
Facts & features
Interior
Bedrooms & bathrooms
- Bedrooms: 3
- Bathrooms: 3
- Full bathrooms: 2
- 1/2 bathrooms: 1
- Main level bathrooms: 1
Basement
- Area: 0
Heating
- Central, Programmable Thermostat, Heat Pump, Electric
Cooling
- Central Air, Programmable Thermostat, Electric
Appliances
- Included: Built-In Range, Microwave, Dishwasher, Disposal, Double Oven, Range Hood, Electric Water Heater
- Laundry: Washer/Dryer Hookups Only
Features
- Bathroom - Walk-In Shower, Bathroom - Tub Shower, Combination Kitchen/Living, Open Floorplan, Kitchen - Gourmet, Kitchen Island, Pantry, Recessed Lighting, Upgraded Countertops, Walk-In Closet(s), 9'+ Ceilings
- Flooring: Carpet, Wood
- Basement: Full,Unfinished,Sump Pump,Rough Bath Plumb,Concrete,Windows
- Has fireplace: No
Interior area
- Total structure area: 1,839
- Total interior livable area: 1,839 sqft
- Finished area above ground: 1,839
- Finished area below ground: 0
Property
Parking
- Total spaces: 4
- Parking features: Garage Faces Front, Garage Door Opener, Asphalt, Attached, Driveway
- Attached garage spaces: 2
- Uncovered spaces: 2
Accessibility
- Accessibility features: None
Features
- Levels: Two
- Stories: 2
- Patio & porch: Deck
- Exterior features: Sidewalks, Street Lights
- Pool features: None
Lot
- Size: 2,546 Square Feet
Details
- Additional structures: Above Grade, Below Grade
- Parcel number: 3005 1542
- Zoning: R3
- Special conditions: Standard
Construction
Type & style
- Home type: Townhouse
- Architectural style: Other
- Property subtype: Townhouse
Materials
- Frame, Vinyl Siding
- Foundation: Passive Radon Mitigation, Concrete Perimeter
- Roof: Architectural Shingle
Condition
- Excellent
- New construction: Yes
- Year built: 2026
Details
- Builder model: Carisbrooke
- Builder name: Toll Brothers
Utilities & green energy
- Electric: 200+ Amp Service
- Sewer: Public Sewer
- Water: Public
- Utilities for property: Cable Available, Phone Available, Electricity Available, Broadband, Fiber Optic
Community & HOA
Community
- Subdivision: Stonemill Village
HOA
- Has HOA: Yes
- Amenities included: Jogging Path, Tot Lots/Playground, Other
- Services included: Common Area Maintenance, Maintenance Grounds, Management, Snow Removal, Lawn Care Front, Lawn Care Rear, Lawn Care Side
- HOA fee: $220 monthly
Location
- Region: Downingtown
- Municipality: EAST BRANDYWINE TWP
Financial & listing details
- Price per square foot: $306/sqft
- Date on market: 12/13/2025
- Listing agreement: Exclusive Right To Sell
- Listing terms: Cash,Conventional,FHA,VA Loan
- Ownership: Fee Simple
Estimated market value
$581,000
$546,000 - $622,000
$3,156/mo
Price history
| Date | Event | Price |
|---|---|---|
| 5/31/2026 | Pending sale | $563,000$306/sqft |
Source:  Bright MLS #PACT2114774 Report a problem Bright MLS #PACT2114774 Report a problem | ||
| 4/10/2026 | Price change | $563,000-10.8%$306/sqft |
Source: Bright MLS #PACT2114774 Report a problem | ||
| 3/15/2026 | Price change | $631,000+10.7%$343/sqft |
Source: Bright MLS #PACT2114774 Report a problem | ||
| 2/19/2026 | Price change | $570,000-2.9%$310/sqft |
Source: Bright MLS #PACT2114774 Report a problem | ||
| 12/13/2025 | Listed for sale | $587,000$319/sqft |
Source: Bright MLS #PACT2114774 Report a problem | ||
Public tax history
Tax history is unavailable.
Monthly payment
Est. payment
Payment breakdown
Explore the cost of this home by adjusting the details. Changes won't be saved.Climate risks
Neighborhood: 19335
Nearby schools
GreatSchools rating
- 9/10Beaver Creek El SchoolGrades: K-5Distance: 2.7 mi
- 8/10Downington Middle SchoolGrades: 7-8Distance: 2.4 mi
- 9/10Downingtown High School West CampusGrades: 9-12Distance: 2.5 mi
Schools provided by the listing agent
- Elementary: Beaver Creek
- Middle: Downingtown
- High: Downingtown High School West Campus
- District: Downingtown Area
Source: Bright MLS. This data may not be complete. We recommend contacting the local school district to confirm school assignments for this home.
- $575,0003 bd3 ba2.1k sqft103 Camryn Ct, Downingtown, PA 19335New Construction
- $606,0003 bd3 ba2.1k sqft111 Camryn Ct, Downingtown, PA 19335Pending
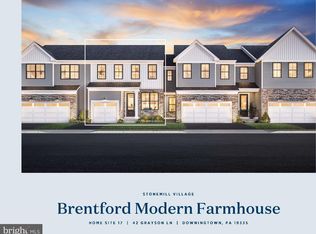
- $550,0003 bd3 ba1.8k sqft109 Camryn Ct, Downingtown, PA 19335New Construction

- $615,0003 bd3 ba2.5k sqft208 Declan Ct, Downingtown, PA 19335Pending

- $593,0003 bd3 ba2.1k sqft204 Declan Ct, Downingtown, PA 19335New Construction
- $569,0003 bd3 ba1.8k sqft112 Camryn Ct, Downingtown, PA 19335New Construction
- $618,0003 bd3 ba2.1k sqft31 Grayson Ln, Downingtown, PA 19335Sold
- $549,0003 bd3 ba1.8k sqft58 Grayson Ln, Downingtown, PA 19335Pending
A local agent can set up tours, give advice and negotiate with sellers.
A local lender can help you make sure your offer is ready when you are.
Similar homes
- $575,0003 bd3 ba2.1k sqft103 Camryn Ct, Downingtown, PA 19335New Construction
 Bright MLS
 - $597,0003 bd3 ba1.8k sqft62 Grayson Ln, Downingtown, PA 19335New ConstructionBright MLS
- $549,0003 bd3 ba1.8k sqft54 Grayson Ln, Downingtown, PA 19335New ConstructionBright MLS
- $569,0003 bd3 ba1.8k sqft112 Camryn Ct, Downingtown, PA 19335New Construction
 Bright MLS
 - $579,0003 bd3 ba1.8k sqft102 Camryn Ct, Downingtown, PA 19335New ConstructionBright MLS
- $639,9003 bd3 ba2.6k sqft55 Lila Ln, Downingtown, PA 19335For SaleMLS ID #PACT2130814, Kathleen Gagnon, Coldwell Banker Realty. Bright MLS
- $509,9903 bd3 ba2.6k sqft1667 Hydrangea Way, Downingtown, PA 19335New ConstructionRyan Homes
- $520,2433 bd3 ba1.7k sqft141 Vienna Blvd #83, Glenmoore, PA 19343New ConstructionJudd Builders
- $424,9903 bd3 ba1.7k sqft2649 Tisbury Ln, Downingtown, PA 19335New ConstructionRyan Homes
- $496,0073 bd3 ba1.7k sqft143 Vienna Blvd #84, Glenmoore, PA 19343New ConstructionJudd Builders
- from $439,9903 bd3 ba1.7k sqftNORRIS Plan, The Enclave at Mi-Place, Downingtown, PA 19335New ConstructionDR Horton
- $499,7473 bd3 ba1.8k sqft201 Vienna Blvd #87, Glenmoore, PA 19343New ConstructionBright MLS
- $442,9003 bd3 ba1.8k sqft215 Capri Dr #125, Glenmoore, PA 19343New ConstructionBright MLS
- $664,9503 bd4 ba2.7k sqft1 Four Leaf Dr, Downingtown, PA 19335New ConstructionMLS ID #PACT2125436, John Kuester, Fusion PHL Realty, LLC. Bright MLS
- $649,9002 bd2 ba2.5k sqftHancock, Downingtown, PA 19335For SaleMLS ID #PACT2127200, Ady McGowan, BHHS Fox & Roach Wayne-Devon. Bright MLS
- $471,5993 bd3 ba1.7k sqft203 Vienna Blvd #88, Glenmoore, PA 19343New ConstructionBright MLS
- $446,7233 bd3 ba1.7k sqft209 Vienna Blvd #91, Glenmoore, PA 19343New ConstructionBright MLS
- $419,9003 bd3 ba1.7k sqft217 Capri Dr #124, Glenmoore, PA 19343New ConstructionBright MLS
- from $442,9003 bd3 ba1.8k sqftThe Antonio Plan, The Reserve at Cross Creek, Glenmoore, PA 19343New ConstructionJudd Builders
- $559,3033 bd3 ba1.8k sqft135 Foragers Ln, Kennett Square, PA 19348New ConstructionBright MLS
