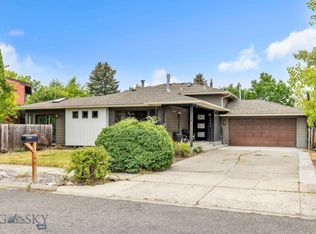
Here's an amazing opportunity in the desirable Westridge Sub on Bozeman's South Side. Surrounded by mature trees & landscaping, this late 1970's home embodies the spacious charm of a large sprawling floor plan. 5 spacious bedrooms, formal Living Room, detached family room, and otherwise a bright and airy floor plan to accommodate in a variety of ways. The attached 2-car garage, and covered back patio provide great storage and outdoor living. Close to MSU, the hospital, Museum of The Rockies, and just a very short jaunt from Bozeman's vibrant downtown district. Seller is installing a brand new black asphalt shingle roof & gutters early/mid Sept 2026!. Please call for a private showing.
For sale
Price cut: $20K (9/3)
$830,000
111 Circle Dr, Bozeman, MT 59715
4beds
2,599sqft
Single Family Residence
Built in 1973
0.29 Acres Lot
$-- Zestimate®
$319/sqft
$-- HOA
What's special
Covered back patioDetached family room
- 86 days
- 961
- 47
Zillow last checked:
Listing updated:
Listed by:
Chris Awe 406-579-1758,
PureWest Real Estate Belgrade
Source: Big Sky Country MLS,MLS#: 413265Originating MLS: Big Sky Country MLS
Facts & features
Interior
Bedrooms & bathrooms
- Bedrooms: 4
- Bathrooms: 4
- Full bathrooms: 3
- 1/2 bathrooms: 1
Rooms
- Room types: Dining Room, Kitchen, Living Room
Primary bedroom
- Level: Upper
Bedroom
- Level: Upper
Dining room
- Level: Main
Other
- Level: Upper
Kitchen
- Level: Main
Living room
- Level: Main
Heating
- Natural Gas
Cooling
- None
Appliances
- Laundry: In Basement, Laundry Room
Features
- Basement: Bathroom,Bedroom,Rec/Family Area
- Has fireplace: Yes
- Fireplace features: Basement
Interior area
- Total structure area: 2,599
- Total interior livable area: 2,599 sqft
- Finished area above ground: 1,759
Property
Parking
- Total spaces: 2
- Parking features: Attached, Garage
- Attached garage spaces: 2
Features
- Levels: Multi/Split
- Stories: 3
Lot
- Size: 0.29 Acres
Details
- Parcel number: RGH1891
- Zoning description: Call Listing Agent for Details
- Special conditions: None
Construction
Type & style
- Home type: SingleFamily
- Property subtype: Single Family Residence
Condition
- New construction: No
- Year built: 1973
Utilities & green energy
- Sewer: Public Sewer
- Water: Public
- Utilities for property: Natural Gas Available, Sewer Available, Water Available
Community & HOA
Community
- Subdivision: Westridge
HOA
- Has HOA: Yes
- Services included: Road Maintenance
Location
- Region: Bozeman
Financial & listing details
- Price per square foot: $319/sqft
- Tax assessed value: $845,611
- Annual tax amount: $5,285
- Date on market: 7/16/2026
- Cumulative days on market: 87 days
- Listing terms: Cash,3rd Party Financing
- Ownership: Full
- Lease term: Month To Month
- Total actual rent: 3000
Estimated market value
Not available
Estimated sales range
Not available
Not available
Price history
| Date | Event | Price |
|---|---|---|
| 9/3/2026 | Price change | $830,000-2.4%$319/sqft |
Source: Big Sky Country MLS #413265 Report a problem | ||
| 7/16/2026 | Listed for sale | $850,000$327/sqft |
Source: Big Sky Country MLS #413265 Report a problem | ||
Public tax history
| Year | Property taxes | Tax assessment |
|---|---|---|
| 2025 | $4,232 -19.2% | $811,100 +6.2% |
| 2024 | $5,238 +6.7% | $764,100 |
| 2023 | $4,910 +14.2% | $764,100 +49.4% |
| 2022 | $4,300 +9.7% | $511,300 |
| 2021 | $3,920 +5% | $511,300 +18.6% |
| 2020 | $3,733 -7.2% | $431,100 |
| 2019 | $4,025 +1.3% | $431,100 +2.3% |
| 2018 | $3,975 +7% | $421,600 |
| 2017 | $3,716 +7.3% | $421,600 +14.8% |
| 2016 | $3,464 | $367,100 |
| 2015 | $3,464 +9.5% | $367,100 +86.3% |
| 2014 | $3,162 +9.3% | $197,054 +3.8% |
| 2013 | $2,892 +1.8% | $189,807 +4.4% |
| 2012 | $2,841 | $181,885 |
| 2011 | -- | -- |
| 2010 | -- | -- |
| 2009 | -- | -- |
| 2008 | -- | $230,900 |
| 2007 | -- | $230,900 |
| 2006 | -- | $230,900 |
| 2005 | -- | $230,900 |
| 2004 | -- | $230,900 |
| 2003 | -- | $230,900 +24.9% |
| 2002 | -- | $184,800 |
| 2000 | -- | $184,800 |
Find assessor info on the county website
Monthly payment
Est. payment
Payment breakdown
Explore the cost of this home by adjusting the details. Changes won't be saved.Climate risks
Neighborhood: Southeast

Similar homes
- $825,0004 bd3 ba2k sqft1411 S Rouse Ave, Bozeman, MT 59715For Sale
 MLS ID #413859, Meredith Johnson, Realty One Group Peak. Big Sky Country MLS
 - $825,0004 bd2 ba2.3k sqft1517 Bluebird Ln, Bozeman, MT 59715For Sale
 MLS ID #414793, Sarah & Abram Antonucci, NextHome Destination. Big Sky Country MLS
 - $875,0006 bd3 ba2.5k sqft1621 S Willson Ave, Bozeman, MT 59715For Sale
 MLS ID #409884, Karl Neumann, Berkshire Hathaway - Bozeman. Big Sky Country MLS
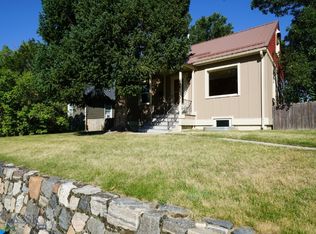
 - $805,0004 bd2 ba1.7k sqft608 S 10th Ave, Bozeman, MT 59715For Sale
 MLS ID #414816, Don Pilotte, Berkshire Hathaway - Big Sky. Big Sky Country MLS
