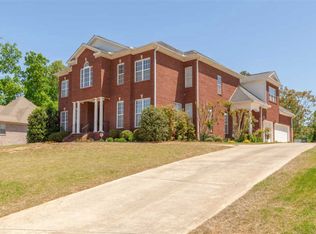
Welcome to 111 Collington Place, a spacious custom full brick 4 Bedroom 3 1/2 bath home situated on approximately .40 acres in Madison's Thorngate Community. Formal Dining Room, Study, large Bonus Room with wet bar, lots of gorgeous trim and hard wood flooring. Elegant Primary Suite, Living Room with fireplace and the Kitchen features granite countertops. The walk around crawlspace has built-in storage for ladders, lawn equipment and even a built- in bar. Privacy fenced backyard, 3 Car Garage. Seller's offering Purchaser $5,000 in concessions with acceptable offer. Conveniently located near Madison Schools, Shopping, Restaurants, Research Park, Redstone Arsenal and much more!
For sale
$699,900
111 Collington Pl, Madison, AL 35758
4beds
3,376sqft
Single Family Residence
Built in 2007
0.4 Acres Lot
$684,200 Zestimate®
$207/sqft
$-- HOA
What's special
Privacy fenced backyardLots of gorgeous trimFormal dining roomKitchen features granite countertopsElegant primary suiteHard wood flooring
- 11 days
- 1,218
- 110
Likely to sell faster than
Zillow last checked:
Listing updated:
Listed by:
Estelle Phillips 256-990-2936,
Coldwell Banker First,
Daniel Stephens 256-508-5012,
Coldwell Banker First
Source: ValleyMLS,MLS#: 21929557
Facts & features
Interior
Bedrooms & bathrooms
- Bedrooms: 4
- Bathrooms: 4
- Full bathrooms: 3
- 1/2 bathrooms: 1
Rooms
- Room types: Foyer, Master Bedroom, Living Room, Bedroom 2, Dining Room, Bedroom 3, Kitchen, Bedroom 4, Breakfast, Bonus Room, Office/Study, Glabath, Laundry
Primary bedroom
- Features: Ceiling Fan(s), Crown Molding, Tray Ceiling(s), Wood Floor
- Level: First
- Area: 260
- Dimensions: 13 x 20
Bedroom 2
- Features: Ceiling Fan(s), Crown Molding, Carpet
- Level: Second
- Area: 132
- Dimensions: 11 x 12
Bedroom 3
- Features: Ceiling Fan(s), Crown Molding, Carpet
- Level: Second
- Area: 132
- Dimensions: 11 x 12
Bedroom 4
- Features: Ceiling Fan(s), Crown Molding, Carpet
- Level: Second
- Area: 143
- Dimensions: 11 x 13
Bathroom 1
- Features: Crown Molding, Tile
- Level: First
- Area: 180
- Dimensions: 12 x 15
Dining room
- Features: Crown Molding, Wood Floor
- Level: First
- Area: 156
- Dimensions: 12 x 13
Kitchen
- Features: Crown Molding, Granite Counters, Wood Floor
- Level: First
- Area: 208
- Dimensions: 13 x 16
Living room
- Features: Ceiling Fan(s), Crown Molding, Fireplace, Wood Floor
- Level: First
- Area: 380
- Dimensions: 19 x 20
Bonus room
- Features: Ceiling Fan(s), Crown Molding, Carpet, Wet Bar
- Level: Second
- Area: 432
- Dimensions: 16 x 27
Laundry room
- Features: Crown Molding, Tile
- Level: First
- Area: 72
- Dimensions: 8 x 9
Heating
- Central 2
Cooling
- Central 2
Appliances
- Included: Range, Double Oven, Dishwasher, Microwave
Features
- Basement: Crawl Space
- Number of fireplaces: 1
- Fireplace features: One
Interior area
- Total interior livable area: 3,376 sqft
Property
Parking
- Parking features: Garage-Three Car, Garage-Attached, Garage Faces Side
Features
- Levels: Two
- Stories: 2
- Patio & porch: Patio, Front Porch
- Exterior features: Curb/Gutters, Sidewalk, Sprinkler Sys
Lot
- Size: 0.4 Acres
- Dimensions: 104 x 173 x 104 x 173
Details
- Parcel number: 1601020002020011
Construction
Type & style
- Home type: SingleFamily
- Property subtype: Single Family Residence
Condition
- New construction: No
- Year built: 2007
Utilities & green energy
- Sewer: Public Sewer
- Water: Public
Community & HOA
Community
- Features: Curbs
- Subdivision: Thorngate
HOA
- Has HOA: No
Location
- Region: Madison
Financial & listing details
- Price per square foot: $207/sqft
- Tax assessed value: $601,200
- Annual tax amount: $4,140
- Date on market: 9/18/2026
Estimated market value
$684,200
$650,000 - $718,000
$3,039/mo
Price history
| Date | Event | Price |
|---|---|---|
| 9/18/2026 | Listed for sale | $699,900+49.1%$207/sqft |
Source:  ValleyMLS #21929557 Report a problem ValleyMLS #21929557 Report a problem | ||
| 5/10/2012 | Listing removed | $469,500$139/sqft |
Source: Keller Williams Realty Madison #614751 Report a problem | ||
| 1/10/2012 | Listed for sale | $469,500+1856.3%$139/sqft |
Source: Keller Williams Realty Madison #614751 Report a problem | ||
| 5/22/2007 | Sold | $24,000$7/sqft |
Source: Public Record Report a problem | ||
Public tax history
| Year | Property taxes | Tax assessment |
|---|---|---|
| 2025 | $4,140 +6.8% | $60,120 +6.7% |
| 2024 | $3,878 | $56,340 |
| 2023 | $3,878 +13.3% | $56,340 +13.2% |
| 2022 | $3,422 +6.9% | $49,780 +6.8% |
| 2021 | $3,202 +1.2% | $46,620 +1.2% |
| 2020 | $3,165 +21.2% | $46,080 |
| 2019 | $2,612 | $46,080 +1.1% |
| 2018 | $2,612 +1.1% | $45,580 |
| 2017 | $2,583 | $45,580 |
| 2016 | $2,583 | $45,580 |
| 2015 | $2,583 +1.2% | $45,580 +0.8% |
| 2014 | $2,552 | $45,220 |
| 2013 | -- | $45,220 -1.5% |
| 2012 | -- | $45,900 |
| 2011 | -- | $45,900 |
Find assessor info on the county website
Monthly payment
Est. payment
Payment breakdown
Explore the cost of this home by adjusting the details. Changes won't be saved.Climate risks
Neighborhood: 35758
Nearby schools
Schools provided by the listing agent
- Elementary: Horizon (K-6)
- Middle: Discovery
- High: Bob Jones
Source: ValleyMLS. This data may not be complete. We recommend contacting the local school district to confirm school assignments for this home.
Similar homes
- $684,9004 bd4 ba4k sqft138 Inwood Trl, Madison, AL 35758For Sale
 MLS ID #21928777, Mike Fleming. ValleyMLS
 - $850,0004 bd6 ba4.6k sqft139 Lewter Dr, Madison, AL 35758For Sale
 MLS ID #21929979, Ryan Day. ValleyMLS
 - $679,0004 bd5 ba4.6k sqft101 Belle Ridge Dr, Madison, AL 35758For Sale
 MLS ID #21927500, Mike Tarpley. ValleyMLS
 - $--4 bd1 ba2k sqft687 Crestview Dr, Madison, AL 35758Auction
 Auction.com 2
