Welcome home to this beautiful 2-bedroom, 2 bath home with a detached 1 bedroom, 1 bath casita in the Cottages of Heron Bay! The private casita is a perfect space for home office or space for extended family or care giver. This thoughtfully designed home features an open-concept floor plan with a spacious living area and kitchen complete with stainless steel appliances and abundance of cabinet space, making it perfect for both everyday living and entertaining. Enjoy your morning coffee or unwind in the sunroom or relax in the private courtyard that creates the perfect outdoor retreat. Complete with a 2-car garage and located in one of the area's premier golf course communities with outstanding amenities, this home offers the perfect combination of comfort, flexibility, and lifestyle.
Active
Price cut: $10K (8/17)
$289,000
111 Cottage Club Dr, Locust Grove, GA 30248
3beds
2,190sqft
Single Family Residence
Built in 2006
6,098 Square Feet Lot
$288,000 Zestimate®
$132/sqft
$251/mo HOA
What's special
Private casitaOpen-concept floor planAbundance of cabinet space
- 84 days
- 360
- 37
Zillow last checked:
Listing updated:
Listed by:
Rudy Breedlove 404-285-5219,
Franks & White LLC
Source: GAMLS,MLS#: 10807274
Facts & features
Interior
Bedrooms & bathrooms
- Bedrooms: 3
- Bathrooms: 3
- Full bathrooms: 3
- Main level bathrooms: 3
- Main level bedrooms: 3
Rooms
- Room types: Sun Room
Kitchen
- Features: Breakfast Bar, Pantry
Heating
- Central, Forced Air
Cooling
- Ceiling Fan(s), Central Air
Appliances
- Included: Dishwasher, Oven/Range (Combo)
- Laundry: Laundry Closet
Features
- High Ceilings, Master On Main Level, Separate Shower, Split Bedroom Plan, Walk-In Closet(s)
- Flooring: Other
- Basement: None
- Number of fireplaces: 1
- Fireplace features: Living Room
Interior area
- Total structure area: 2,190
- Total interior livable area: 2,190 sqft
- Finished area above ground: 2,190
- Finished area below ground: 0
Property
Parking
- Total spaces: 2
- Parking features: Attached, Garage, Garage Door Opener, Kitchen Level
- Has attached garage: Yes
Features
- Levels: One
- Stories: 1
- Patio & porch: Patio
Lot
- Size: 6,098 Square Feet
- Features: Level
Details
- Parcel number: 201A01062
- Special conditions: Agent Owned,As Is,Investor Owned
Construction
Type & style
- Home type: SingleFamily
- Architectural style: Ranch
- Property subtype: Single Family Residence
Materials
- Concrete
- Foundation: Slab
- Roof: Composition
Condition
- Resale
- New construction: No
- Year built: 2006
Utilities & green energy
- Sewer: Public Sewer
- Water: Public
- Utilities for property: Cable Available, Electricity Available, High Speed Internet, Natural Gas Available, Sewer Connected, Underground Utilities, Water Available
Community & HOA
Community
- Features: Clubhouse, Playground, Pool, Sidewalks, Street Lights, Tennis Court(s)
- Subdivision: The Cottages of Heron Bay
HOA
- Has HOA: Yes
- Services included: Maintenance Grounds, Pest Control, Swimming, Tennis
- HOA fee: $3,010 annually
Location
- Region: Locust Grove
Financial & listing details
- Price per square foot: $132/sqft
- Tax assessed value: $322,093
- Annual tax amount: $4,558
- Date on market: 7/16/2026
- Cumulative days on market: 84 days
- Listing agreement: Exclusive Right To Sell
- Listing terms: Cash,Conventional,FHA,VA Loan
- Electric utility on property: Yes
Estimated market value
$288,000
$274,000 - $302,000
$2,035/mo
Price history
| Date | Event | Price |
|---|---|---|
| 8/17/2026 | Price change | $289,000-3.3%$132/sqft |
Source:  GAMLS #10807274 Report a problem GAMLS #10807274 Report a problem | ||
| 7/31/2026 | Price change | $299,000-3.5%$137/sqft |
Source: GAMLS #10807274 Report a problem | ||
| 7/17/2026 | Listed for sale | $309,900+68.4%$142/sqft |
Source: GAMLS #10807274 Report a problem | ||
| 12/28/2017 | Sold | $184,000-12.8%$84/sqft |
Source: Public Record Report a problem | ||
| 8/14/2015 | Listing removed | $210,900$96/sqft |
Source: SOLID SOURCE REALTY INC. #07447432 Report a problem | ||
| 6/26/2015 | Price change | $210,900-11.8%$96/sqft |
Source: SOLID SOURCE REALTY INC. #07447432 Report a problem | ||
| 5/4/2015 | Listed for sale | $239,000+22.6%$109/sqft |
Source: SOLID SOURCE REALTY INC. #07447432 Report a problem | ||
| 8/18/2008 | Sold | $195,000$89/sqft |
Source: Public Record Report a problem | ||
Public tax history
| Year | Property taxes | Tax assessment |
|---|---|---|
| 2025 | $4,558 -1.1% | $128,837 |
| 2024 | $4,609 -0.1% | $128,837 |
| 2023 | $4,614 +19.2% | $128,837 +21.1% |
| 2022 | $3,870 +30.6% | $106,423 +30.6% |
| 2021 | $2,963 +5.6% | $81,492 +8.1% |
| 2020 | $2,805 +9.2% | $75,357 +12.1% |
| 2019 | $2,569 +6.5% | $67,225 +3.6% |
| 2018 | $2,412 -4.2% | $64,893 +6.6% |
| 2017 | $2,518 +20.6% | $60,875 +12.4% |
| 2016 | $2,089 | $54,178 |
| 2015 | $2,089 -2.9% | $54,178 |
| 2014 | $2,150 | $54,178 |
| 2013 | -- | -- |
| 2012 | -- | -- |
| 2011 | -- | -- |
| 2010 | -- | -- |
| 2009 | -- | -- |
| 2008 | -- | -- |
| 2007 | -- | -- |
| 2006 | -- | -- |
| 2004 | -- | -- |
Find assessor info on the county website
Monthly payment
Est. payment
Payment breakdown
Explore the cost of this home by adjusting the details. Changes won't be saved.Climate risks
Neighborhood: 30248
Nearby schools
Schools provided by the listing agent
- Elementary: Jordan Hill Road
- Middle: Kennedy Road
- High: Spalding
Source: GAMLS. This data may not be complete. We recommend contacting the local school district to confirm school assignments for this home.
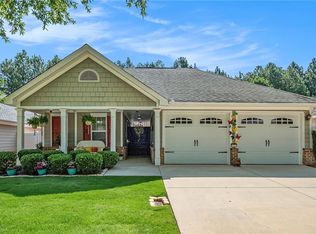
- $339,9003 bd3 ba2.1k sqft113 Cottage Club Dr, Locust Grove, GA 30248Sold
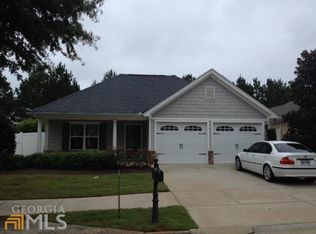
- $287,5003 bd2 ba1.8k sqft109 Cottage Club Dr, Locust Grove, GA 30248Off Market
- $299,0003 bd2 ba2.1k sqft115 Cottage Club Dr, Locust Grove, GA 30248Off Market
- $261,9002 bd2 ba1.6k sqft107 Cottage Club Dr, Locust Grove, GA 30248Off Market
Similar homes
- $--3 bd2 ba1.3k sqft1385 Trestle Rd, Locust Grove, GA 30248Auction
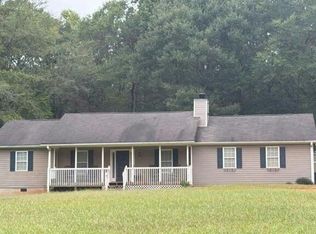 Auction.com 2
 - $--3 bd3 ba2.5k sqft1259 McAllistar Dr, Locust Grove, GA 30248Auction
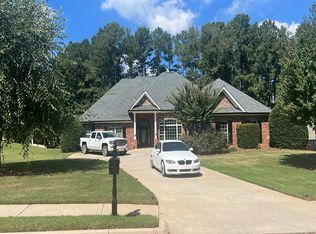 Auction.com 2
 - $299,0003 bd3 ba1.9k sqft162 Cottage Club Dr, Locust Grove, GA 30248Active
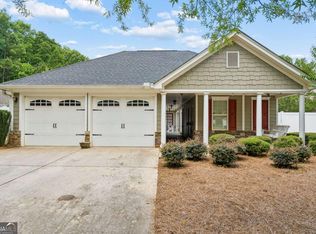
 MLS ID #10805644, Sara Lee Parker, Keller Williams Realty. GAMLS
 - $287,0003 bd2 ba1.6k sqft353 Southgate Dr, Locust Grove, GA 30248Active
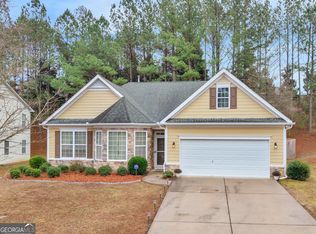 MLS ID #10782148, Carli Stevens, Self Property Advisors. GAMLS
 - $323,9003 bd3 ba2.1k sqft120 Cottage Club Dr, Locust Grove, GA 30248ActiveMLS ID #10806967, Gloria Treadway, Singletary Realty. GAMLS
- $299,9004 bd3 ba1.5k sqft415 Underwood Ct, Locust Grove, GA 30248ActiveMLS ID #10868069, Kaci Lyn Lee, The Legacy Real Estate Group. GAMLS
- $279,0003 bd3 ba2k sqft2037 Hampton Locust Grove Rd, Locust Grove, GA 30248ActiveMLS ID #10856777, Christy Chandler, The Legacy Real Estate Group. GAMLS
- $325,0003 bd2 ba1.9k sqft1143 Pebble Creek Ln, Locust Grove, GA 30248ActiveMLS ID #10808204, Lori Jarrett, NorthGroup Real Estate Inc. GAMLS
- $349,9004 bd3 ba2.5k sqft1040 Buckhorn Bnd, Locust Grove, GA 30248ActiveMLS ID #10808976, Andre Weeks, Virtual Properties Realty.com. GAMLS
- $279,9003 bd2 ba1.4k sqft125 Planters Walk, Locust Grove, GA 30248ActiveMLS ID #10796972, Jared Martz, Woodforest Realty LLC. GAMLS
- $325,0003 bd2 ba2k sqft200 Chatfield Way, Locust Grove, GA 30248ActiveMLS ID #10837029, Ashley Scharlow, SouthSide, REALTORS. GAMLS
- $314,9004 bd2 ba1.8k sqft214 Georgian Way, Locust Grove, GA 30248ActiveMLS ID #10855572, David Canaday, Watkins Real Estate Associates. GAMLS
- $339,5004 bd3 ba2.1k sqft412 Eglington Trl, Locust Grove, GA 30248ActiveMLS ID #10830558, Wanda Richardson, Century 21 Results. GAMLS
- $350,0004 bd3 ba3.2k sqft2513 Mockingbird Ln, Locust Grove, GA 30248ActiveMLS ID #10822082, Katrina Wynn, eXp Realty. GAMLS
- $329,9004 bd3 ba2.5k sqft402 San Sebastian Dr, Locust Grove, GA 30248ActiveMLS ID #10828809, Tia J Rosser, Redfin Corporation. GAMLS
