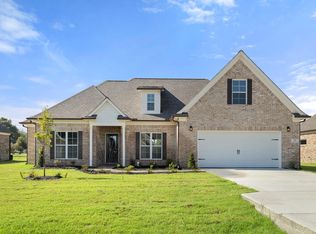
Welcome to 111 Cowling Cove! This stunning new construction home offers approximately 1,908 sq. ft. with 3 bedrooms, 2 baths PLUS a versatile bonus room—perfect for a home office, playroom, guest space or additional living area. Beautiful custom details can be found throughout, including an eye-catching custom fireplace and dining area, granite countertops in the kitchen and baths, stylish black finishes, oversized 6-ft double-hung windows, ceiling fans throughout and no carpet on the first floor. The spacious primary suite is a showstopper with a tray ceiling, custom closet, freestanding Jacuzzi tub, oversized walk-in shower and gorgeous tile extending to the ceiling. Every closet features custom shelving—no wire racks! Additional features include a large laundry room with folding table, gas/electric range, gas furnace, two HVAC units, screened-in porch with solar screens, soffit lighting around the home, custom address numbers and an oversized 2-car garage. From the beautiful finishes to the thoughtful custom touches, 111 Cowling Cove is anything but builder-basic. Come see everything this gorgeous Marion home has to offer!
New construction
$319,999
111 Cowling Cv, Marion, AR 72364
3beds
1,908sqft
SingleFamily
Built in 2026
0.32 Acres Lot
$319,100 Zestimate®
$168/sqft
$-- HOA
What's special
Versatile bonus roomSpacious primary suiteCustom closetOversized walk-in showerCustom address numbersFreestanding jacuzzi tubDining area
- 36 days
- 318
- 19
Zillow last checked:
Listing updated:
Listed by:
Carolyn Foster,
Remax Real Estate Today 870-735-4663
Source: Eastern Arkansas Realtors Association,MLS#: 46880
Facts & features
Interior
Bedrooms & bathrooms
- Bedrooms: 3
- Bathrooms: 2
- Full bathrooms: 2
Rooms
- Room types: Bonus Room
Heating
- Natural Gas
Cooling
- Central Air
Appliances
- Included: Dishwasher, Electric Range/Oven, Disposal, Refrigerator
Features
- Ceiling Fan(s)
- Flooring: Carpet
- Windows: Double Pane Windows, No Window Treatments
- Number of fireplaces: 1
- Fireplace features: Gas
Interior area
- Total structure area: 1,908
- Total interior livable area: 1,908 sqft
Video & virtual tour
Property
Parking
- Total spaces: 2
- Parking features: 2 Car, Double Driveway
- Garage spaces: 2
- Has uncovered spaces: Yes
Features
- Levels: One and One Half
- Has spa: Yes
- Spa features: Bath
- Waterfront features: Cove
Lot
- Size: 0.32 Acres
Details
- Parcel number: 228028000620
Construction
Type & style
- Home type: SingleFamily
Materials
- Brick, Vinyl Siding
- Foundation: Slab
Condition
- New construction: Yes
- Year built: 2026
Utilities & green energy
- Gas: Natural Gas
- Sewer: Public Sewer
- Water: Public
- Utilities for property: Natural Gas Available
Community & HOA
Community
- Subdivision: Deer Chase
Location
- Region: Marion
Financial & listing details
- Price per square foot: $168/sqft
- Tax assessed value: $55,000
- Annual tax amount: $651
- Date on market: 9/3/2026
- Listing terms: Cash,Conventional,FHA,VA Loan
Estimated market value
$319,100
$303,000 - $335,000
$2,178/mo
Price history
| Date | Event | Price |
|---|---|---|
| 9/3/2026 | Listed for sale | $319,999$168/sqft |
Source: Eastern Arkansas Realtors Association #46880 Report a problem | ||
Public tax history
| Year | Property taxes | Tax assessment |
|---|---|---|
| 2025 | $651 +15175.8% | $11,000 +17360.3% |
| 2024 | $4 | $63 |
Find assessor info on the county website
Monthly payment
Est. payment
Payment breakdown
Explore the cost of this home by adjusting the details. Changes won't be saved.Climate risks
Neighborhood: 72364
Nearby schools
Schools provided by the listing agent
- Elementary: Marion
- Middle: Marion
- High: Marion
Source: Eastern Arkansas Realtors Association. This data may not be complete. We recommend contacting the local school district to confirm school assignments for this home.
Similar homes
- $249,9003 bd2 ba1.6k sqft252 Casaview, Marion, AR 72364For Sale
 MLS ID #46957, Carolyn Foster. Eastern Arkansas Realtors Association
 - $329,0004 bd2 ba2.1k sqft728 Robinson Dr, Marion, AR 72364For Sale
 MLS ID #46868, Anita Bell. Eastern Arkansas Realtors Association
 - $261,0003 bd2 ba1.6k sqft261 Whispering Wind Cir, Marion, AR 72364For Sale
 MLS ID #46874, Lisa O'neal. Eastern Arkansas Realtors Association
 - $275,0004 bd2 ba1.8k sqft812 Crittenden Blvd, Marion, AR 72364For Sale
 MLS ID #46914, Robin Fesmire. Eastern Arkansas Realtors Association
 - $324,9004 bd2 ba1.9k sqft1023 Forrest Ave, Memphis, TN 38105For Sale
 MLS ID #3279365, Mallory Salemi. RealTracs MLS as distributed by MLS GRID
 - $359,9003 bd3 ba1.7k sqft1124 Misty Isle Dr, Memphis, TN 38103For SaleMLS ID #3545266, Chasity Blackburn. RealTracs MLS as distributed by MLS GRID
