$10k closing costs/rate buydown credit! Brand new construction! Craftsman architecture with contemporary interior finishes far above typical new build quality in Memphis. On a rapidly redeveloping street, a stone's throw from DT, Crosstown, and midtown. 9' ceilings, white oak hardwood flooring, and warm details throughout. Calacatta Viola veins flow from kitchen counters into the luxurious primary bathroom. Contemporary slim shaker oak cabinetry keeps aesthetics clean and tailored. Coffered ceilings make statements in both the living room and primary bedroom. The primary suite features a freestanding tub, walk-in shower, and double vanity, as well as his-and-hers walk-in closets. Mudroom lies adjacent to the laundry room w rear access to a privately fenced back yard. All grounds beautifully landscaped. 1 year builder warranty, plus extended 10 year warranty! Thoughtful details and premium materials you simply won’t find in other new construction near this price point! Owner/agent
New construction
Price cut: $10K (10/15)
$319,000
921 Galloway Ave, Memphis, TN 38105
3beds
1,778sqft
Single Family Residence
Built in 2026
6,000 Square Feet Lot
$317,100 Zestimate®
$179/sqft
$-- HOA
What's special
Contemporary interior finishesCraftsman architectureWhite oak hardwood flooringHis-and-hers walk-in closets
- 52 days
- 242
- 20
Zillow last checked:
Listing updated:
Listed by:
Bradford Long,
Keystone Realty, LLC 901-553-4237
Source: MAAR,MLS#: 10229271
Facts & features
Interior
Bedrooms & bathrooms
- Bedrooms: 3
- Bathrooms: 2
- Full bathrooms: 2
Primary bedroom
- Features: Built-In Cabinets/Bkcases, Hardwood Floor, Smooth Ceiling, Vaulted/Coffered Ceiling, Walk-In Closet(s)
- Level: First
- Area: 221
- Dimensions: 13 x 17
Bedroom 2
- Features: Hardwood Floor, Shared Bath, Smooth Ceiling
- Level: First
- Area: 156
- Dimensions: 12 x 13
Bedroom 3
- Features: Hardwood Floor, Shared Bath, Smooth Ceiling
- Level: First
- Area: 156
- Dimensions: 12 x 13
Primary bathroom
- Features: Double Vanity, Separate Shower, Smooth Ceiling, Tile Floor, Full Bath
Dining room
- Features: Separate Dining Room
- Area: 204
- Dimensions: 12 x 17
Kitchen
- Features: Pantry, Kitchen Island, Washer/Dryer Connections
Living room
- Features: Separate Living Room
- Area: 289
- Dimensions: 17 x 17
Den
- Area: 289
- Dimensions: 17 x 17
Heating
- Central, Electric Heat Pump
Cooling
- Central Air
Appliances
- Included: Electric Water Heater, Range/Oven, Disposal, Dishwasher, Microwave, Refrigerator, Washer, Dryer
- Laundry: Laundry Room
Features
- All Bedrooms Down, 1 or More BR Down, Primary Down, Luxury Primary Bath, Double Vanity Bath, Separate Tub & Shower, Full Bath Down, Smooth Ceiling, High Ceilings, Walk-In Closet(s), Mud Room, Living Room, Dining Room, Kitchen, Primary Bedroom, 2nd Bedroom, 3rd Bedroom, 2 or More Baths, Laundry Room, Other (See REMARKS), Square Feet Source: Floor Plans (Builder/Architecture)
- Flooring: Hardwood
- Windows: Window Treatments
- Attic: Pull Down Stairs,Attic Access
- Number of fireplaces: 1
- Fireplace features: Other (See Remarks)
Interior area
- Total interior livable area: 1,778 sqft
Property
Parking
- Parking features: Driveway/Pad
- Has uncovered spaces: Yes
Features
- Stories: 1
- Patio & porch: Porch
- Pool features: None
- Fencing: Wood,Wood Fence
Lot
- Size: 6,000 Square Feet
- Dimensions: 50 x 120
- Features: Landscaped, Professionally Landscaped
Details
- Parcel number: 021123 00002
Construction
Type & style
- Home type: SingleFamily
- Architectural style: Traditional
- Property subtype: Single Family Residence
Materials
- Wood/Composition
- Foundation: Slab
- Roof: Composition Shingles
Condition
- New construction: Yes
- Year built: 2026
Details
- Builder name: Inkan Builders LLC
- Warranty included: Yes
Utilities & green energy
- Sewer: Public Sewer
- Water: Well
Community & HOA
Community
- Security: Security System, Smoke Detector(s), Monitored Alarm System
- Subdivision: Galloway Park Blk 12
Location
- Region: Memphis
Financial & listing details
- Price per square foot: $179/sqft
- Tax assessed value: $18,000
- Annual tax amount: $237
- Price range: $319K - $319K
- Date on market: 8/28/2026
- Cumulative days on market: 53 days
- Listing terms: Conventional,FHA,VA Loan
Estimated market value
$317,100
$301,000 - $333,000
$1,878/mo
Price history
| Date | Event | Price |
|---|---|---|
| 10/15/2026 | Price change | $319,000-3%$179/sqft |
Source:  MAAR #10229271 Report a problem MAAR #10229271 Report a problem | ||
| 8/28/2026 | Listed for sale | $329,000+1727.8%$185/sqft |
Source: MAAR #10229271 Report a problem | ||
| 2/8/2019 | Sold | $18,000-60.9%$10/sqft |
Source: MAAR #10042252 Report a problem | ||
| 4/2/1997 | Sold | $46,000+61%$26/sqft |
Source: Public Record Report a problem | ||
| 6/28/1995 | Sold | $28,580$16/sqft |
Source: Public Record Report a problem | ||
Public tax history
| Year | Property taxes | Tax assessment |
|---|---|---|
| 2025 | $237 +220.1% | $4,500 +300% |
| 2024 | $74 +8.1% | $1,125 |
| 2023 | $69 | $1,125 |
| 2022 | -- | $1,125 -88.2% |
| 2021 | -- | $9,550 +46.4% |
| 2020 | $209 | $6,525 |
| 2019 | $209 -21.1% | $6,525 |
| 2018 | $264 -45.1% | $6,525 |
| 2017 | $482 +76.5% | $6,525 -18.7% |
| 2016 | $273 +13.3% | $8,025 |
| 2014 | $241 | $8,025 |
| 2013 | -- | $8,025 +6.3% |
| 2012 | -- | $7,550 |
| 2011 | -- | $7,550 |
| 2010 | -- | $7,550 |
| 2009 | -- | $7,550 -22% |
| 2008 | -- | $9,675 |
| 2007 | -- | $9,675 |
| 2006 | -- | $9,675 |
| 2005 | -- | $9,675 |
| 2004 | -- | $9,675 |
| 2003 | -- | $9,675 |
| 2002 | -- | $9,675 |
| 2001 | -- | $9,675 -6.5% |
| 2000 | -- | $10,350 |
Find assessor info on the county website
Monthly payment
Est. payment
Payment breakdown
Explore the cost of this home by adjusting the details. Changes won't be saved.Climate risks
Neighborhood: Downtown

Similar homes
- $324,9004 bd2 ba1.9k sqft1023 Forrest Ave, Memphis, TN 38105For Sale
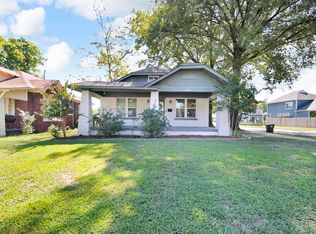
 MLS ID #3279365, Mallory Salemi. RealTracs MLS as distributed by MLS GRID
 - $379,9974 bd3 ba2.1k sqft991 Forrest Ave, Memphis, TN 38105For Sale
 MLS ID #10222769, Fara Captain, Zeitlin Sotheby's Internation. MAAR
 - $320,0004 bd2 ba2k sqft1936 Mignon Ave, Memphis, TN 38107For Sale
 MLS ID #10225808, Stephen D Mansour, REMAX Experts. MAAR
 - $299,9003 bd2 ba1.9k sqft910 Kensington Pl, Memphis, TN 38107For Sale
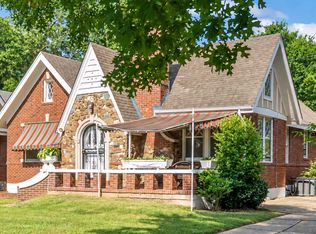 MLS ID #10230629, Stephanie Evans Taylor, Sowell, Realtors. MAAR
 - $359,9004 bd2 ba2.1k sqft668 Hawthorne St, Memphis, TN 38107For SaleMLS ID #3514360, Steve Koleno. RealTracs MLS as distributed by MLS GRID
- $359,9003 bd3 ba1.7k sqft1124 Misty Isle Dr, Memphis, TN 38103For SaleMLS ID #3545266, Chasity Blackburn. RealTracs MLS as distributed by MLS GRID
- $279,9004 bd3 ba2.3k sqft3189 Highland Park Pl, Memphis, TN 38111For SaleMLS ID #3602052, Raychel Day. RealTracs MLS as distributed by MLS GRID
