Highly upgraded and in wonderful condition, this home offers high ceilings and a perfect modern-living floor-plan. The kitchen is extraordinary, high end and modern, and the bathrooms follow suit. It's just a short walk to everything Cooper-Young has to offer! Attached garage and lovely back garden with a hot tub! ALSO, this home qualifies for a Reduced Interest Rate Promotion with Renasant Bank Mortgage, featuring a Lender-Paid 2-Point Buydown for a reduced interest rate and lower cost. Also available at no income limit on this home: Renasant’s Down Payment Assistance or closing cost assistance of up to 7,500. No income limit, deferred & forgivable. Free Money! Come see this one ASAP!
For sale
Price cut: $10K (10/8)
$369,500
1076 Blythe St, Memphis, TN 38104
3beds
2,217sqft
Single Family Residence
Built in 2017
3,484 Square Feet Lot
$366,100 Zestimate®
$167/sqft
$-- HOA
What's special
Attached garagePerfect modern-living floor-planLovely back gardenHot tubHigh ceilings
- 60 days
- 223
- 40
Zillow last checked:
Listing updated:
Listed by:
Alex L Da Ponte,
Sowell, Realtors 901-278-4380
Source: MAAR,MLS#: 10228550
Facts & features
Interior
Bedrooms & bathrooms
- Bedrooms: 3
- Bathrooms: 3
- Full bathrooms: 2
- 1/2 bathrooms: 1
Rooms
- Room types: Entry Hall
Primary bedroom
- Area: 196
- Dimensions: 14 x 14
Bedroom 2
- Area: 144
- Dimensions: 12 x 12
Bedroom 3
- Area: 168
- Dimensions: 12 x 14
Dining room
- Features: Separate Dining Room
- Area: 143
- Dimensions: 11 x 13
Kitchen
- Features: Updated/Renovated Kitchen, Breakfast Bar, Pantry, Kitchen Island, Kit/DR Combo
- Area: 130
- Dimensions: 10 x 13
Living room
- Features: Separate Living Room
- Area: 357
- Dimensions: 17 x 21
Den
- Dimensions: 0 x 0
Heating
- Natural Gas, Ceiling
Cooling
- Central Air, 220 Wiring
Appliances
- Included: Gas Water Heater, Range/Oven, Gas Cooktop, Disposal, Dishwasher, Microwave, Refrigerator
- Laundry: Laundry Room, Laundry Closet
Features
- All Bedrooms Up, Primary Up, Luxury Primary Bath, Double Vanity Bath, Half Bath Down, Smooth Ceiling, High Ceilings, Walk-In Closet(s), Living Room, Dining Room, Kitchen, 1/2 Bath, Primary Bedroom, 2nd Bedroom, 3rd Bedroom, 2 or More Baths, Square Feet Source: AutoFill (MAARdata) or Public Records (Cnty Assessor Site)
- Flooring: Part Carpet, Concrete
- Windows: Double Pane Windows
- Number of fireplaces: 1
- Fireplace features: Ventless, Living Room
Interior area
- Total interior livable area: 2,217 sqft
Property
Parking
- Total spaces: 1
- Parking features: Garage Door Opener, Garage Faces Front
- Has garage: Yes
- Covered spaces: 1
Features
- Stories: 2
- Patio & porch: Patio
- Pool features: None
- Fencing: Wood
Lot
- Size: 3,484 Square Feet
- Dimensions: 75 x 120
- Features: Level, Professionally Landscaped, Historic District
Details
- Parcel number: 029031 00035
Construction
Type & style
- Home type: SingleFamily
- Architectural style: Traditional,Soft Contemporary
- Property subtype: Single Family Residence
Materials
- Wood/Composition
- Foundation: Slab
- Roof: Composition Shingles
Condition
- New construction: No
- Year built: 2017
Utilities & green energy
- Sewer: Public Sewer
- Water: Public
Community & HOA
Community
- Subdivision: Mt Arlington S/d Blk L
Location
- Region: Memphis
Financial & listing details
- Price per square foot: $167/sqft
- Tax assessed value: $436,700
- Annual tax amount: $5,755
- Price range: $369.5K - $369.5K
- Date on market: 8/17/2026
- Cumulative days on market: 61 days
- Listing terms: Conventional,FHA,VA Loan
Estimated market value
$366,100
$348,000 - $384,000
$2,350/mo
Price history
| Date | Event | Price |
|---|---|---|
| 10/8/2026 | Price change | $369,500-2.6%$167/sqft |
Source:  MAAR #10228550 Report a problem MAAR #10228550 Report a problem | ||
| 9/16/2026 | Price change | $379,500-2.4%$171/sqft |
Source: MAAR #10228550 Report a problem | ||
| 8/17/2026 | Listed for sale | $389,000+2.6%$175/sqft |
Source: MAAR #10228550 Report a problem | ||
| 6/9/2025 | Sold | $379,000+20.3%$171/sqft |
Source: Public Record Report a problem | ||
| 7/18/2017 | Sold | $315,000$142/sqft |
Source: Public Record Report a problem | ||
Public tax history
| Year | Property taxes | Tax assessment |
|---|---|---|
| 2025 | $5,754 -8.9% | $109,175 +13.8% |
| 2024 | $6,319 +8.1% | $95,950 |
| 2023 | $5,845 | $95,950 |
| 2022 | -- | $95,950 |
| 2021 | -- | $95,950 +31.4% |
| 2020 | $2,334 | $73,025 |
| 2019 | $2,334 -21.1% | $73,025 |
| 2018 | $2,958 +800.4% | $73,025 +1541% |
| 2017 | $328 | $4,450 |
Find assessor info on the county website
Monthly payment
Est. payment
Payment breakdown
Explore the cost of this home by adjusting the details. Changes won't be saved.Climate risks
Neighborhood: Midtown
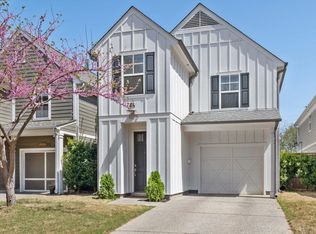

Similar homes
- $350,0003 bd2 ba2.2k sqft2179 Vinton Ave, Memphis, TN 38104For Sale
 MLS ID #10225222, Kendra Bell, Crye-Leike, Inc., REALTORS. MAAR
 - $400,0004 bd3 ba2.3k sqft1947 Peabody Ave, Memphis, TN 38104For Sale
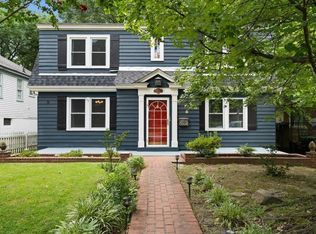 MLS ID #10227109, Max Rubenstein, Marx-Bensdorf, REALTORS. MAAR
 - $344,9003 bd2 ba1.9k sqft358 S Greer St, Memphis, TN 38111For Sale
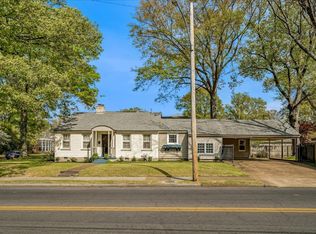 MLS ID #10231989, Alan Stricklin Crenshaw, Ware Jones, REALTORS. MAAR
 - $449,0003 bd3 ba2.5k sqft1999 Elzey Ave, Memphis, TN 38104For Sale
 MLS ID #10224925, Leigh Martin, Hobson, REALTORS. MAAR
 - $359,9004 bd2 ba2.1k sqft668 Hawthorne St, Memphis, TN 38107For Sale
 MLS ID #3514360, Steve Koleno. RealTracs MLS as distributed by MLS GRID
 - $324,9004 bd2 ba1.9k sqft1023 Forrest Ave, Memphis, TN 38105For SaleMLS ID #3279365, Mallory Salemi. RealTracs MLS as distributed by MLS GRID
