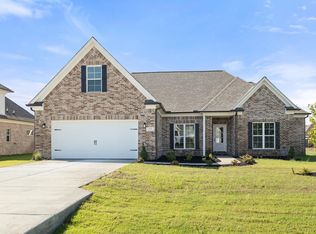
Welcome to this beautiful custom-built home by Latch Key Homes, LLC, where thoughtful design and quality finishes come together. This home features 3 bedrooms plus a finished bonus room and a spacious open floor plan perfect for everyday living and entertaining. The kitchen is a standout with granite countertops, abundant cabinetry, recessed lighting, and a large island with seating, all flowing seamlessly into the main living areas. Throughout the home, you'll find beautiful details including crown molding and custom-designed closets offering exceptional storage and organization. The finished bonus room provides wonderful flexibility for a home office, playroom, media room, or additional living space. With its custom touches, stylish finishes, and functional layout, 109 Cowling Cove is truly a home you'll want to see in person! Schedule your private showing today! ???
Pending
$329,900
109 Cowling Cv, Marion, AR 72364
3beds
1,950sqft
SingleFamily
Built in 2026
0.32 Acres Lot
$329,000 Zestimate®
$169/sqft
$-- HOA
What's special
Large island with seatingRecessed lightingCrown moldingAbundant cabinetry
- 36 days
- 220
- 12
Likely to sell faster than
Zillow last checked:
Listing updated:
Listed by:
Carolyn Foster,
Remax Real Estate Today 870-735-4663
Source: Eastern Arkansas Realtors Association,MLS#: 46875
Facts & features
Interior
Bedrooms & bathrooms
- Bedrooms: 3
- Bathrooms: 2
- Full bathrooms: 2
Rooms
- Room types: Bonus Room
Primary bedroom
- Description: 14,2 X 13.9
Bedroom 2
- Description: 11.6 X 11.0
Bedroom 3
- Description: 11.6 X 11.0
Kitchen
- Description: 15.10x10.4
Living room
- Description: 23.11x13.0
Heating
- Central, Natural Gas
Cooling
- Central Air
Appliances
- Included: Dishwasher, Electric Range/Oven, Disposal, Refrigerator, Electric Water Heater
- Laundry: 7.6 X 6.3
Features
- Ceiling Fan(s)
- Windows: Double Pane Windows, No Window Treatments
- Basement: None
- Number of fireplaces: 1
Interior area
- Total structure area: 1,950
- Total interior livable area: 1,950 sqft
Video & virtual tour
Property
Parking
- Total spaces: 2
- Parking features: 2 Car, Double Driveway
- Garage spaces: 2
- Has uncovered spaces: Yes
Features
- Levels: One
- Exterior features: No Landscaping
- Waterfront features: Cove
Lot
- Size: 0.32 Acres
Details
- Parcel number: 228028000630
Construction
Type & style
- Home type: SingleFamily
Materials
- Brick, Vinyl Siding
- Foundation: Slab
- Roof: Composition
Condition
- New construction: Yes
- Year built: 2026
Utilities & green energy
- Gas: Natural Gas
- Sewer: Public Sewer
- Water: Public
- Utilities for property: Natural Gas Available
Community & HOA
Community
- Subdivision: Deer Chase
Location
- Region: Marion
Financial & listing details
- Price per square foot: $169/sqft
- Tax assessed value: $55,000
- Annual tax amount: $651
- Date on market: 9/2/2026
- Listing terms: Cash,Conventional,FHA,VA Loan
Estimated market value
$329,000
$313,000 - $345,000
$2,202/mo
Price history
| Date | Event | Price |
|---|---|---|
| 9/27/2026 | Pending sale | $329,900$169/sqft |
Source: Eastern Arkansas Realtors Association #46875 Report a problem | ||
| 9/15/2026 | Contingent | $329,900$169/sqft |
Source: Eastern Arkansas Realtors Association #46875 Report a problem | ||
| 9/2/2026 | Listed for sale | $329,900$169/sqft |
Source: Eastern Arkansas Realtors Association #46875 Report a problem | ||
Public tax history
| Year | Property taxes | Tax assessment |
|---|---|---|
| 2025 | $651 +15175.8% | $11,000 +17360.3% |
| 2024 | $4 | $63 |
Find assessor info on the county website
Monthly payment
Est. payment
Payment breakdown
Explore the cost of this home by adjusting the details. Changes won't be saved.Climate risks
Neighborhood: 72364
Nearby schools
Schools provided by the listing agent
- Elementary: Marion
- Middle: Marion
- High: Marion
Source: Eastern Arkansas Realtors Association. This data may not be complete. We recommend contacting the local school district to confirm school assignments for this home.
Similar homes
- $319,9993 bd2 ba1.9k sqft111 Cowling Cv, Marion, AR 72364New Construction
 MLS ID #46880, Carolyn Foster. Eastern Arkansas Realtors Association
 - $329,0004 bd2 ba2.1k sqft728 Robinson Dr, Marion, AR 72364For Sale
 MLS ID #46868, Anita Bell. Eastern Arkansas Realtors Association
 - $249,9003 bd2 ba1.6k sqft252 Casaview, Marion, AR 72364For Sale
 MLS ID #46957, Carolyn Foster. Eastern Arkansas Realtors Association
 - $261,0003 bd2 ba1.6k sqft261 Whispering Wind Cir, Marion, AR 72364For Sale
 MLS ID #46874, Lisa O'neal. Eastern Arkansas Realtors Association
 - $324,9004 bd2 ba1.9k sqft1023 Forrest Ave, Memphis, TN 38105For Sale
 MLS ID #3279365, Mallory Salemi. RealTracs MLS as distributed by MLS GRID
 - $359,9003 bd3 ba1.7k sqft1124 Misty Isle Dr, Memphis, TN 38103For SaleMLS ID #3545266, Chasity Blackburn. RealTracs MLS as distributed by MLS GRID
