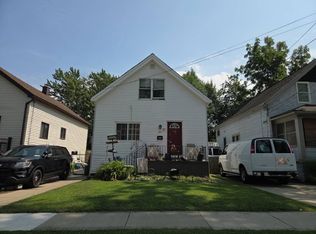
Freshly renovated home in an established neighborhood with classic charm and modern updates. Welcome to 111 Duerstein Street, a 3-bedroom, 2-bath home featuring extensive improvements throughout, including newly installed hardwood floors, new drywall, light fixtures, insulation, HVAC, hot water tank, and 100-amp electrical service. The roof was installed in 2024.
The bright, sunny living room offers plenty of natural light, while the decorative fireplace adds character and charm. The kitchen includes a comfortable eat-in nook, and the formal dining room provides additional space for meals and entertaining.
Each bedroom features new wood flooring, freshly painted walls, and functional closet space. An additional attic storage area is accessible through a door above the second-floor stairs. Both full bathrooms feature sliding glass shower doors and extensive tile work, offering easy maintenance while adding a stylish, polished look.
A first-floor laundry adds everyday convenience. The freshly painted full basement offers additional storage and workspace and features exterior-only access through newly poured concrete steps. The long driveway provides ample off-street parking.
Conveniently located near shopping, restaurants, parks, major roadways, public transportation, West Seneca, and South Buffalo. A great opportunity to enjoy a freshly renovated home while maintaining the charm of an established neighborhood. Seller is open to offers and will thoughtfully review them as they are received.
Active
Price cut: $36K (9/4)
$299,000
111 Duerstein St, Buffalo, NY 14210
3beds
1,440sqft
Single Family Residence
Built in 1920
3,746 Square Feet Lot
$295,500 Zestimate®
$208/sqft
$-- HOA
What's special
Decorative fireplaceFirst-floor laundryFunctional closet spaceFreshly painted full basementSliding glass shower doorsFormal dining roomNewly installed hardwood floors
- 59 days
- 127
- 8
Zillow last checked:
Listing updated:
Listed by:
The Paul Team LLC 716-810-6651,
Julie L Paul 716-949-5600
Source: NYSAMLSs,MLS#: B1707640 Originating MLS: Buffalo
Originating MLS: BuffaloFacts & features
Interior
Bedrooms & bathrooms
- Bedrooms: 3
- Bathrooms: 2
- Full bathrooms: 2
- Main level bathrooms: 1
Heating
- Gas, Forced Air
Appliances
- Included: Gas Water Heater
- Laundry: Main Level
Features
- Separate/Formal Dining Room, Eat-in Kitchen, Pantry
- Flooring: Hardwood, Tile, Varies
- Basement: Full,Walk-Out Access
- Number of fireplaces: 1
Interior area
- Total structure area: 1,440
- Total interior livable area: 1,440 sqft
Property
Parking
- Total spaces: 1
- Parking features: Detached, Garage
- Garage spaces: 1
Features
- Levels: Two
- Stories: 2
- Patio & porch: Deck
- Exterior features: Deck, See Remarks
Lot
- Size: 3,746 Square Feet
- Dimensions: 35 x 107
- Features: Near Public Transit, Rectangular, Rectangular Lot
Details
- Parcel number: 1468001332700005032000
- Special conditions: Standard
Construction
Type & style
- Home type: SingleFamily
- Architectural style: Historic/Antique
- Property subtype: Single Family Residence
Materials
- Vinyl Siding
- Foundation: Other, See Remarks
- Roof: Asphalt
Condition
- Resale
- Year built: 1920
Utilities & green energy
- Sewer: Connected
- Water: Connected, Public
- Utilities for property: Sewer Connected, Water Connected
Community & HOA
Community
- Subdivision: Buffalo Crk Reservation
Location
- Region: Buffalo
Financial & listing details
- Price per square foot: $208/sqft
- Tax assessed value: $27,800
- Annual tax amount: $2,773
- Date on market: 8/20/2026
- Listing terms: Cash,Conventional,FHA,VA Loan
Estimated market value
$295,500
$281,000 - $310,000
$1,707/mo
Price history
| Date | Event | Price |
|---|---|---|
| 9/4/2026 | Price change | $299,000-10.7%$208/sqft |
Source:  NYSAMLSs #B1707640 Report a problem NYSAMLSs #B1707640 Report a problem | ||
| 8/20/2026 | Listed for sale | $335,000+1020.4%$233/sqft |
Source: NYSAMLSs #B1707640 Report a problem | ||
| 3/11/2024 | Pending sale | $29,900-45.6%$21/sqft |
Source: NYSAMLSs #B1516426 Report a problem | ||
| 2/28/2024 | Sold | $55,000+83.9%$38/sqft |
Source: NYSAMLSs #B1516426 Report a problem | ||
| 1/10/2024 | Listed for sale | $29,900-33.6%$21/sqft |
Source: NYSAMLSs #B1516426 Report a problem | ||
| 1/9/2024 | Sold | $45,000$31/sqft |
Source: Public Record Report a problem | ||
| 9/14/2023 | Sold | $45,000$31/sqft |
Source: NYSAMLSs #B1475897 Report a problem | ||
| 6/6/2023 | Listed for sale | $45,000+38.5%$31/sqft |
Source: NYSAMLSs #B1475897 Report a problem | ||
| 8/24/2021 | Sold | $32,500$23/sqft |
Source: Public Record Report a problem | ||
Public tax history
| Year | Property taxes | Tax assessment |
|---|---|---|
| 2025 | -- | $27,800 |
| 2024 | -- | $27,800 |
| 2023 | -- | $27,800 |
| 2022 | -- | $27,800 |
| 2021 | -- | $27,800 |
| 2020 | -- | $27,800 |
| 2019 | -- | $27,800 |
| 2018 | -- | $27,800 |
| 2017 | $2,604 +85.4% | $27,800 |
| 2016 | $1,404 | $27,800 |
| 2015 | -- | $27,800 |
| 2014 | -- | $27,800 -15% |
| 2013 | -- | $32,700 |
| 2012 | -- | $32,700 |
| 2011 | -- | $32,700 |
| 2010 | -- | $32,700 |
| 2009 | -- | $32,700 |
| 2008 | -- | $32,700 |
| 2007 | -- | $32,700 |
| 2006 | -- | $32,700 |
| 2005 | -- | $32,700 |
| 2004 | -- | $32,700 |
| 2003 | -- | $32,700 |
| 2002 | -- | $32,700 |
| 2001 | -- | $32,700 |
| 2000 | -- | $32,700 |
Find assessor info on the county website
Monthly payment
Climate risks
Neighborhood: 14210
Nearby schools
Schools provided by the listing agent
- District: West Seneca
Source: NYSAMLSs. This data may not be complete. We recommend contacting the local school district to confirm school assignments for this home.

Similar homes
- $--3 bd1 ba1.1k sqft251 Burch Ave, Buffalo, NY 14210Auction
 Auction.com 2
 - $279,9003 bd2 ba1.6k sqft164 Shenandoah Rd, Buffalo, NY 14220For Sale

 MLS ID #B1720051, Britt Konczyk, Listing by: MJ Peterson Real Estate Inc.. NYSAMLSs
 - $--4 bd2 ba1.4k sqft65 Bellwood Ave, Buffalo, NY 14224Auction
 Xome
Xome - $299,9984 bd2 ba1.6k sqft111 Ramona Ave, Buffalo, NY 14220For Sale
 MLS ID #B1715961, Stevan Visic, Listing by: WNY Metro Roberts Realty. NYSAMLSs
 - $274,9003 bd2 ba1.5k sqft58 Smallwood Dr, West Seneca, NY 14224For SaleMLS ID #B1722735, Mary Clare Hourihan, Listing by: HUNT Real Estate ERA. NYSAMLSs
- $289,9003 bd1 ba1.4k sqft22 Magnolia Ave, Buffalo, NY 14220For SaleMLS ID #B1716523, Mandy A Carl, Listing by: Element Realty Services. NYSAMLSs
- $196,0003 bd1 ba1.4k sqft149 Chamberlin Dr, Buffalo, NY 14210For SaleMLS ID #B1720843, Carver D Jarmon lll, Listing by: WNY Metro Roberts Realty. NYSAMLSs
- $324,9003 bd2 ba1.4k sqft235 Potters Rd, Buffalo, NY 14220For SaleMLS ID #B1712452, Laura J Nightingale, Listing by: MJ Peterson Real Estate Inc.. NYSAMLSs
- $264,9994 bd2 ba1.3k sqft37 Richfield Ave, Buffalo, NY 14220For SaleMLS ID #B1721666, Megan McNamara, Listing by: Realty ONE Group Empower. NYSAMLSs
- $329,9954 bd2 ba1.3k sqft247 Potters Rd, Buffalo, NY 14220For SaleMLS ID #B1711704, Robyn Sansone, Listing by: WNYbyOwner.com. NYSAMLSs
- $214,9004 bd2 ba1.8k sqft91 Wildwood Pl, West Seneca, NY 14210For SaleMLS ID #B1681426, Mohammed S Uddin, Listing by: WNY Metro Roberts Realty. NYSAMLSs
- $264,9004 bd2 ba1.4k sqft48 Lenox St, Buffalo, NY 14224For SaleMLS ID #B1718133, Samantha Ajroud, Listing by: Berkshire Hathaway Homeservices Zambito Realtors. NYSAMLSs
- $239,9003 bd2 ba1.2k sqft83 Kirkwood Dr, Buffalo, NY 14224For SaleMLS ID #B1716680, Lisa Tagliarino, Listing by: HUNT Real Estate ERA. NYSAMLSs
- $259,9003 bd3 ba1.2k sqft37 Strathmore Ave, Buffalo, NY 14220For SaleMLS ID #B1709984, Jonathan Carvallo, Listing by: Keller Williams Realty WNY. NYSAMLSs
- $209,9994 bd2 ba1.6k sqft39 Kamper Ave, Buffalo, NY 14210For SaleMLS ID #B1688594, Michele M Lawrie, Listing by: eXp Realty. NYSAMLSs
- $269,9004 bd1 ba1.3k sqft112 Densmore St, Buffalo, NY 14220For SaleMLS ID #B1718536, Jennifer Spoth, Listing by: Century 21 North East. NYSAMLSs
- $259,9004 bd2 ba1.6k sqft432 Dorrance Ave, Buffalo, NY 14218For SaleMLS ID #B1722434, Mary Clare Hourihan, Listing by: HUNT Real Estate ERA. NYSAMLSs
- $279,0004 bd2 ba1.8k sqft1062 Tifft St, Buffalo, NY 14220For SaleMLS ID #B1709200, Paul Buttenhoff, Listing by: Towne Housing Real Estate. NYSAMLSs
