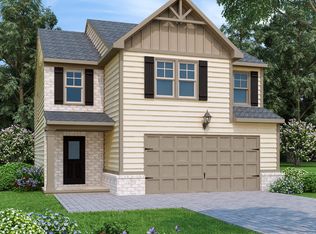
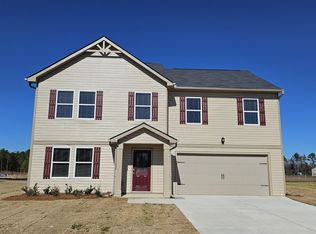
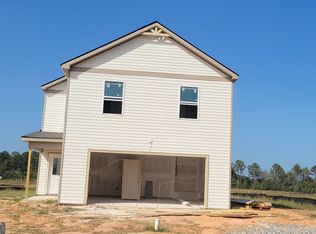
The modern, open concept design of the Jodeco allows families to easily spend time together or spread out. Upstairs you’ll find three bedrooms and the spacious primary suite. A flex room is located on the first floor and can be used as a bedroom, office, dining space and more. You will love the thoughtfully arranged kitchen which offers a view to the dining and living area. Call 404.909.0017 for more information regarding the special rate and 1/2 off options promotion.
Pending
$292,765
111 Haylie Ct, Macon, GA 31216
5beds
2,294sqft
Single Family Residence
Built in 2023
0.25 Acres Lot
$290,000 Zestimate®
$128/sqft
$21/mo HOA
What's special
- 1091 days
- 7
- 0
Zillow last checked:
Listing updated:
Listed by:
Marcus Burton,
LIBERTY REALTY PROFESSIONALS
Source: CGMLS,MLS#: 236004
Facts & features
Interior
Bedrooms & bathrooms
- Bedrooms: 5
- Bathrooms: 3
- Full bathrooms: 3
Dining room
- Features: Combo
Heating
- Central
Cooling
- Central Air
Appliances
- Included: Electric Range, Dishwasher, Microwave
Features
- Flooring: Carpet, Vinyl
- Windows: Blinds
- Has fireplace: No
Interior area
- Total interior livable area: 2,294 sqft
- Finished area above ground: 2,294
- Finished area below ground: 0
Property
Parking
- Total spaces: 2
- Parking features: Garage, Attached
- Has attached garage: Yes
- Covered spaces: 2
Features
- Levels: 2 Story or More
- Stories: 2
- Patio & porch: Patio
- Pool features: None
Lot
- Size: 0.25 Acres
Details
- Parcel number: M1300864
Construction
Type & style
- Home type: SingleFamily
- Property subtype: Single Family Residence
Materials
- Vinyl Siding
- Foundation: Slab
Condition
- To Be Built
- New construction: Yes
- Year built: 2023
Utilities & green energy
- Sewer: Public Sewer
- Water: Public
- Utilities for property: Cable Connected
Community & HOA
Community
- Subdivision: Goodall Woods
HOA
- Has HOA: Yes
- HOA fee: $250 annually
Location
- Region: Macon
Financial & listing details
- Price per square foot: $128/sqft
- Tax assessed value: $232,674
- Annual tax amount: $2,287
- Date on market: 10/13/2023
Estimated market value
$290,000
$276,000 - $305,000
$2,439/mo
Price history
| Date | Event | Price |
|---|---|---|
| 10/31/2023 | Pending sale | $292,765$128/sqft |
Source: CGMLS #236004 Report a problem | ||
| 10/13/2023 | Listed for sale | $292,765$128/sqft |
Source: CGMLS #236004 Report a problem | ||
Public tax history
| Year | Property taxes | Tax assessment |
|---|---|---|
| 2024 | $2,287 +878.9% | $93,070 +911.6% |
| 2023 | $234 | $9,200 |
Find assessor info on the county website
Monthly payment
Est. payment
Payment breakdown
Explore the cost of this home by adjusting the details. Changes won't be saved.Climate risks
Neighborhood: 31216
Nearby schools
Schools provided by the listing agent
- Elementary: Bibb-Heard
- Middle: Rutland
- High: Rutland
Source: CGMLS. This data may not be complete. We recommend contacting the local school district to confirm school assignments for this home.
Similar homes
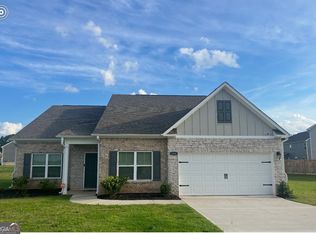
- $295,0004 bd2 ba2.1k sqft3290 Bridgewood Dr, Macon, GA 31216Active
 MLS ID #10719945, Na'Quia Wilcoxson, Luxelle Brokerage. GAMLS
 - $355,0004 bd3 ba2.6k sqft608 Britton Way, Macon, GA 31216Active
 MLS ID #10735820, Melissa Stone, Dwelli. GAMLS
 - $279,9003 bd3 ba1.6k sqft220 Welsh Trl Lot 3, Macon, GA 31216Active
 MLS ID #10716764, Scott Davidson, Keller Williams Realty Atl. Partners. GAMLS
 - $279,9003 bd3 ba1.6k sqft220 Welsh Trl, Macon, GA 31216New Construction
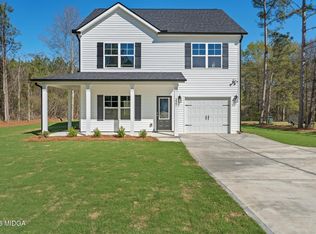
 MLS ID #183688, Scott Davidson, Keller Williams Realty - Atlanta Partners. MGMLS
 - $265,0003 bd3 ba1.6k sqft480 Ashville Dr, Macon, GA 31210ActiveMLS ID #10866908, Yohar Martinez, Georgia's Home Team Realty. GAMLS
- $295,0006 bd3 ba2.5k sqft504 Ashby Way, Warner Robins, GA 31088ActiveMLS ID #10849633, Erin Blasche, Southern Classic Realtors. GAMLS
- $274,8004 bd3 ba2.1k sqft133 Red Birch Ln, Warner Robins, GA 31093ActiveMLS ID #10807302, Chetaun R Smith, Vision 20/20 Home Realty Services. GAMLS
- $247,0004 bd3 ba2k sqft464 Hawthorn Trl, Macon, GA 31210ActiveMLS ID #10856661, Suzanne Wood, Fickling & Company Inc.. GAMLS
- $409,1504 bd3 ba2.6k sqft463 Southern Oaks Dr Lot 35B, Macon, GA 31216ActiveMLS ID #10814701, Denise Lane, Adams Homes Realty Inc.. GAMLS
- $282,3004 bd3 ba1.8k sqft127 Royal Tern Ln, Warner Robins, GA 31093ActiveMLS ID #10805378, Tamra J Wade, Re/Max Tru, Inc.. GAMLS
- $296,5004 bd3 ba2.3k sqft105 Royal Tern Ln, Warner Robins, GA 31093ActiveMLS ID #10802278, Tamra J Wade, Re/Max Tru, Inc.. GAMLS
- $243,9003 bd3 ba1.7k sqft2008 Fall Harvest Dr #Hi277, Macon, GA 31216New ConstructionMGMLS
- $242,9003 bd3 ba1.7k sqft2004 Fall Harvest Dr #Hi279, Macon, GA 31216New ConstructionMGMLS
- $265,9904 bd3 ba2k sqft103 Dream Catcher Dr, Lizella, GA 31052ActiveGAMLS
- $265,9904 bd3 ba2k sqft113 Turquoise Path, Lizella, GA 31052ActiveGAMLS
